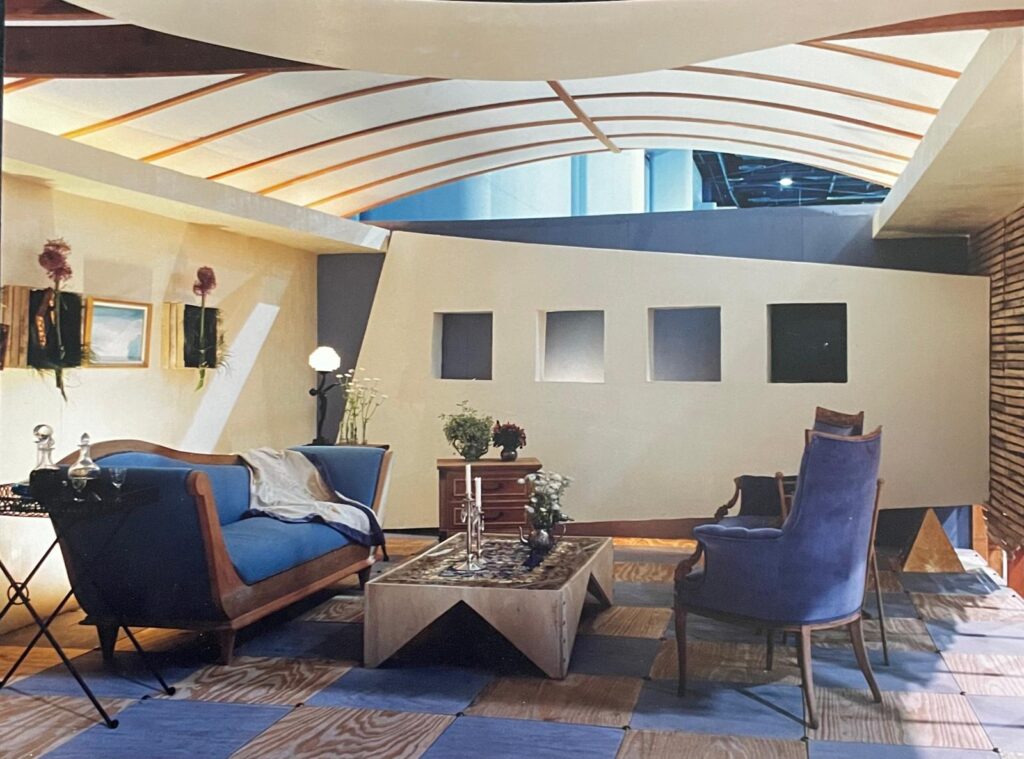
Project Overview Following Hurricane Andrew in Miami, several showcase events were organized to demonstrate creative ways to reuse materials that had been discarded after the storm. For this 20′ × 20′ exhibition space, I designed an interior that highlighted the beauty and potential of reclaimed building materials while demonstrating practical and affordable design ideas. Design Story The room featured a stretched fabric ceiling supported by a framework of reclaimed lumber, plywood tile flooring, and a custom coffee table constructed from reused lath and plywood. These elements demonstrated how common building materials could be reused in unexpected ways to create a modern interior. I took my inspiration from my partner, architect John Meacham, who designed the floating wall at one end of the room. Visually, the wall appeared to float above a gilded pyramid, creating a dramatic focal point within the space. Backlit cutaway cubes were incorporated into the wall as media cubby holes, adding both function and visual interest. The contrast between the clean architectural lines of the floating wall and the aged lath walls reflected the design movement known in the late 1990s as deconstructionism, which originated in Los Angeles, California. Combining these contrasting elements created an adventurous space that balanced modern design with reclaimed materials. What Made This Project Unique My favorite feature of the room was the lightly stained plywood tile flooring. It demonstrated how easily this approach could be applied over an existing floor to create a bold and inexpensive design solution. The project showed that reclaimed materials can be used in creative and unexpected ways while producing a distinctive contemporary interior.

![[CITYPNG.COM]Recycle Recycling Gray Logo Icon PNG - 2000x2000](https://carolynrobbins.com/wp-content/uploads/elementor/thumbs/CITYPNG.COMRecycle-Recycling-Gray-Logo-Icon-PNG-2000x2000-1-r5rzqaseuhs9zbep9iq5b6a21jinhz8iht1tkz1hmc.webp "[CITYPNG.COM]Recycle Recycling Gray Logo Icon PNG – 2000×2000")