Project Overview
The second Tutti’s Trattoria was located in Coral Gables, Florida, quite a distance from the original restaurant in Weston. The space had previously been a Mexican restaurant, complete with classical clay tile floors, tables and chairs that eventually were repurposed for the new restaurant. Because the first Tutti’s had been well received, the owner wanted to carry the same warm Italian trattoria spirit into this much larger location, while making thoughtful use of the existing building and furnishings.
Design Story
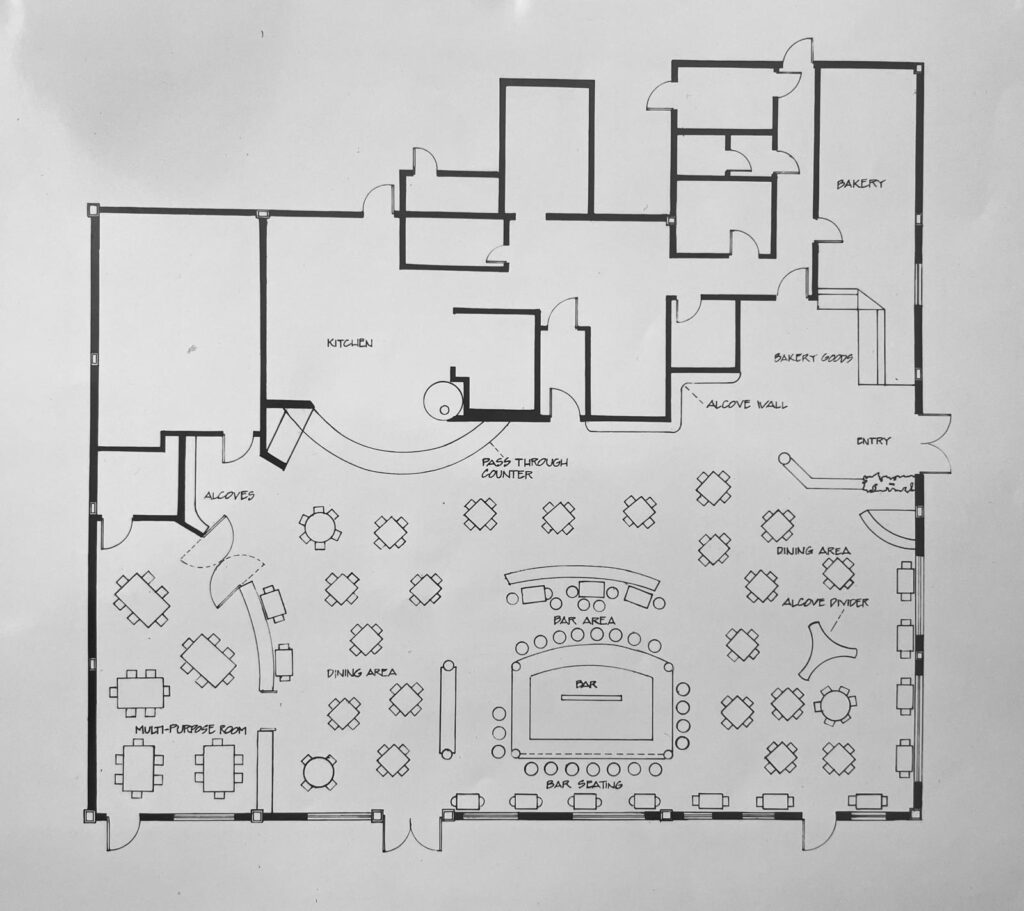
One of the first design challenges was determining where the restaurant’s true entrance should be. The original front porch faced a busy street but was largely hidden from passing motorists. Rather than accept the building’s limitations, I encouraged the owner to establish a new primary entrance along the building’s highly visible side, where customers could also approach from the original parking area in an easier way.
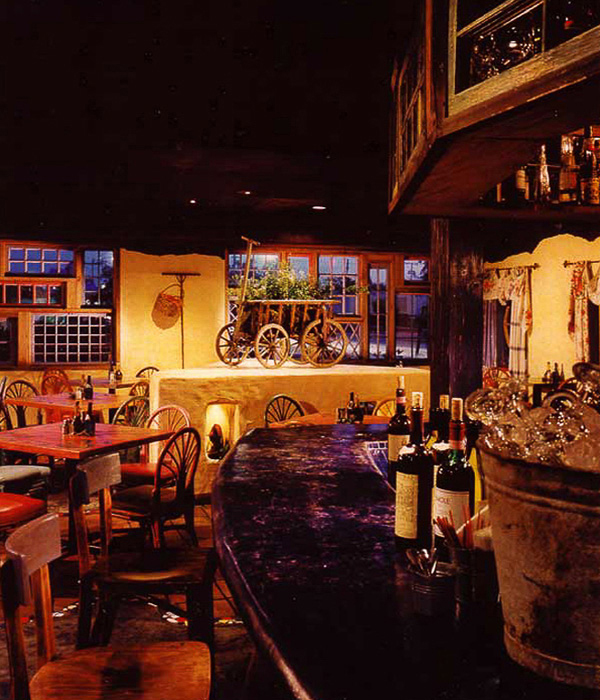
To create the new face of the building, we used a collection of antique multi-paned wood windows. They gave the entrance the character of a weathered Italian building. And not only did this enhance the look of the entry but it created a warm antiquated feel for the interior main room.
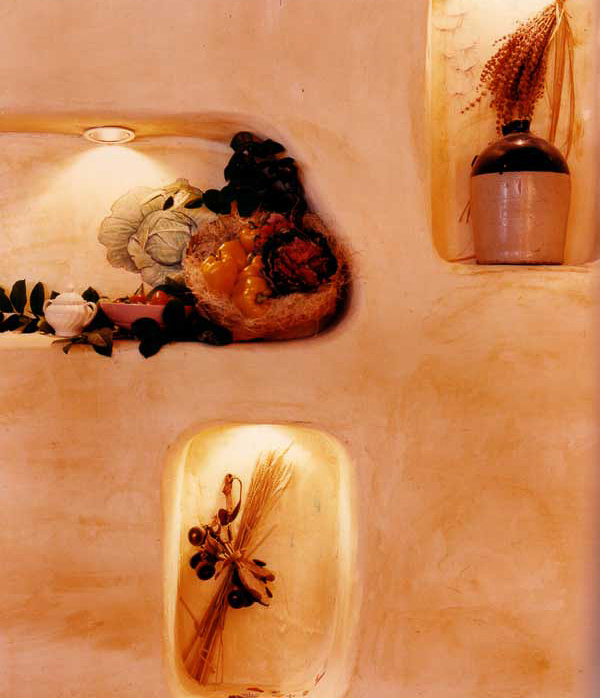
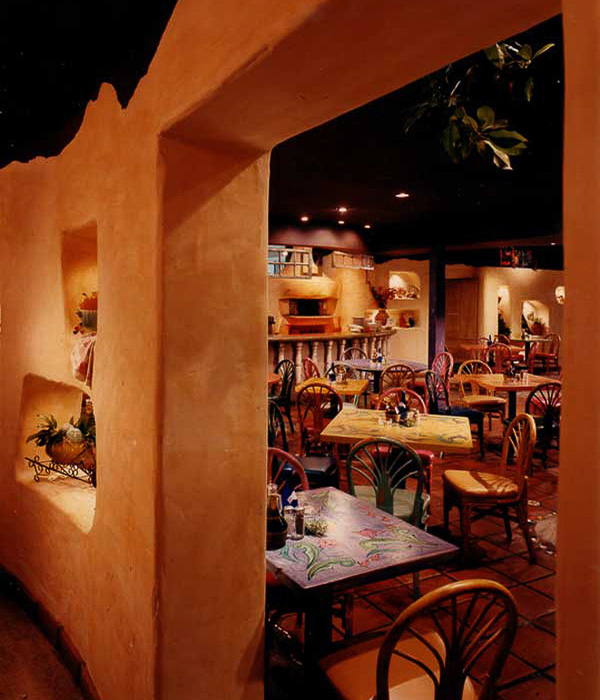
Throughout the restaurant, deep wall alcoves were built to display baskets of fresh produce and small trompe l’oeil paintings were added. The depth and scale of these partition walls, of amber plaster, appeared as though they had evolved over many years rather than being newly constructed.
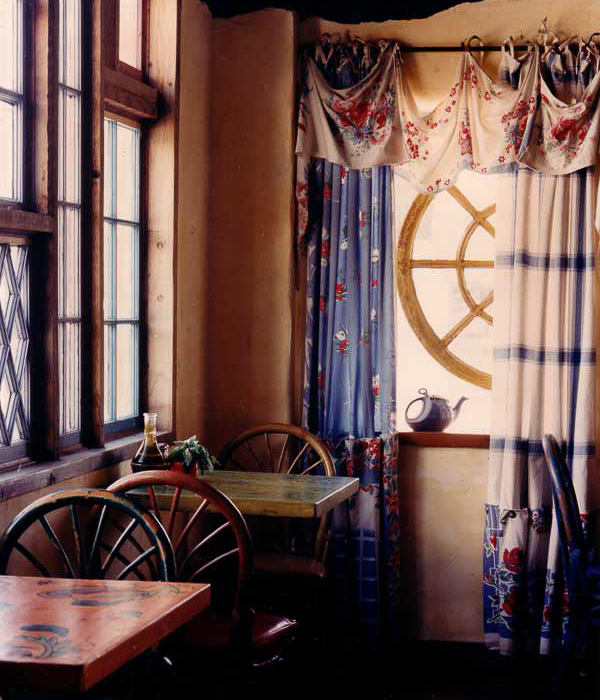
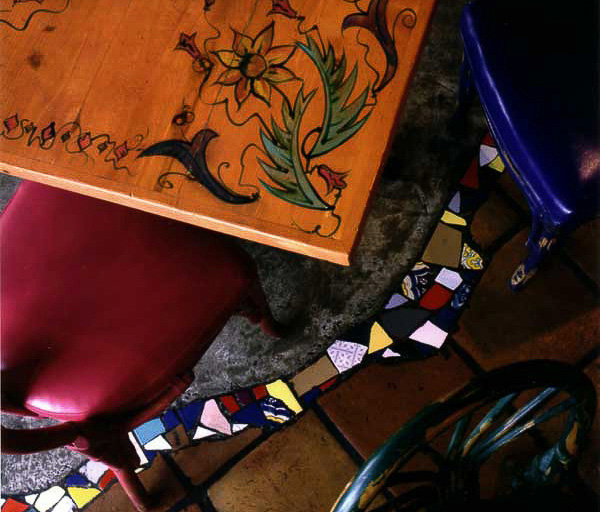
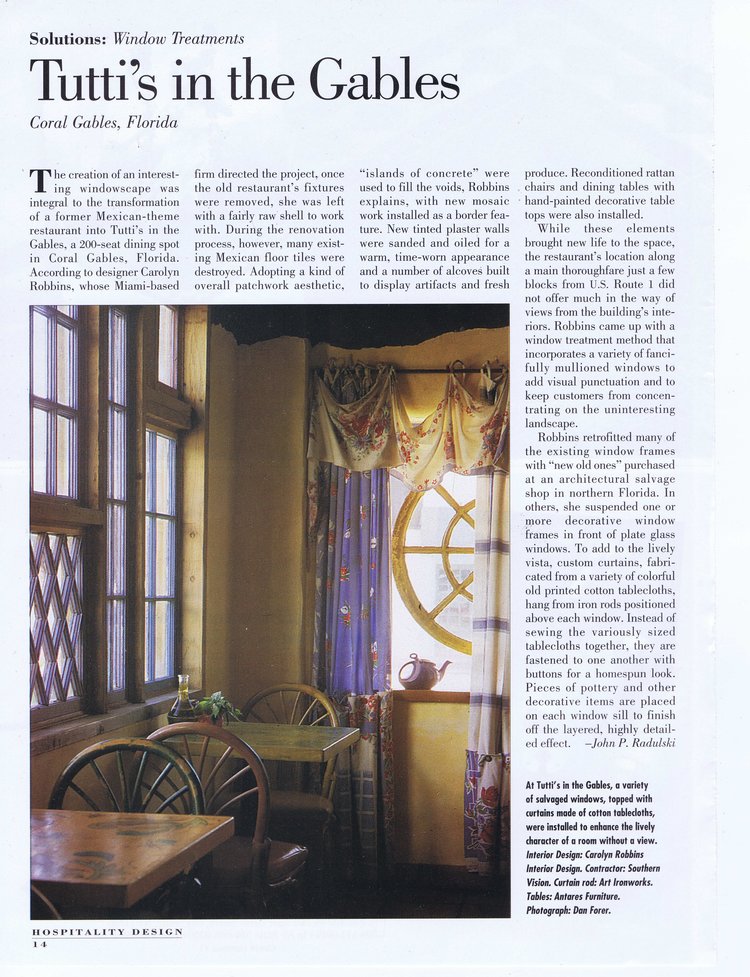
Existing tabletops were transformed with hand painted traditional Italian tile motifs. The rattan chairs were refinished to complement the soft colored tables. The large concrete bar was stained a rich indigo. Broken sample tiles from a local showroom, found a second life in repairing sections of the original floor after plumbing work. Vintage found tablecloths became window curtains and were featured in a local publication, noted for their thoughtful repurposing. This was an uncommon subject in the design community, during the early 1980s.
What Made This Project Unique
What interested me most about this project was demonstrating how an ordinary commercial building could be transformed into a place with history and personality through imagination rather than expensive materials. By rethinking the building’s entrance, embracing reclaimed elements and celebrating artful renderings throughout, the restaurant developed an authentic Italian country atmosphere, giving existing materials an entirely new purpose.

![[CITYPNG.COM]Recycle Recycling Gray Logo Icon PNG - 2000x2000](https://carolynrobbins.com/wp-content/uploads/elementor/thumbs/CITYPNG.COMRecycle-Recycling-Gray-Logo-Icon-PNG-2000x2000-1-r5rzqaseuhs9zbep9iq5b6a21jinhz8iht1tkz1hmc.webp "[CITYPNG.COM]Recycle Recycling Gray Logo Icon PNG – 2000×2000")