Project Overview
Yesterday’s occupied the upper level of a popular waterfront restaurant overlooking the Intracoastal Waterway in Fort Lauderdale, Florida. The owner wanted to transform the previously unused floor into an entertainment venue with two adjoining spaces that presented completely different design challenges.
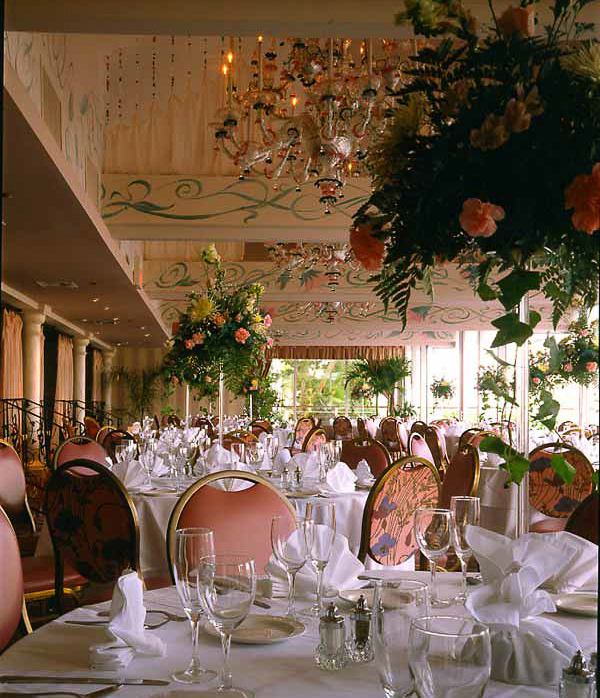
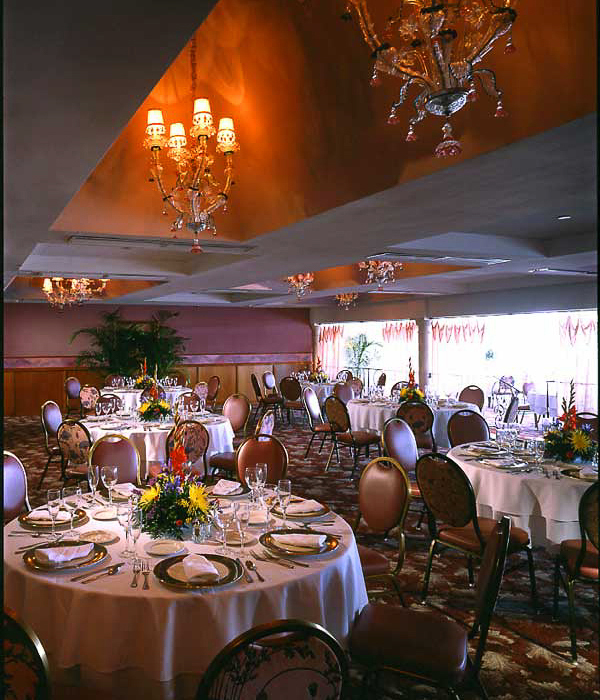
One room featured soaring ceilings and expansive windows overlooking the water, flooding the interior with bright Florida sunlight. The adjoining room had low ceilings, limited natural light and a much more enclosed feeling. Rather than trying to make the spaces alike, I chose to celebrate the unique character of each.
Design Story
The larger room needed warmth and intimacy without sacrificing its beautiful waterfront views. To soften the intense sunlight, I designed open-weave netting suspended between the ceiling rafters from strands of colorful faceted beads. As daylight filtered through the beads, reflections danced across the walls and ceiling, filling the room with changing patterns of color while preserving the openness of the space.
The adjoining room called for a completely different approach. Instead of trying to imitate the brighter space, I embraced its intimate qualities. Portions of the ceiling were raised to accommodate delicate chandeliers created by repurposing pieces from the building’s original Italian glass fixtures. By carefully dismantling and reassembling the chandeliers, we preserved their grandeur in the main room while creating elegant new lighting for the smaller space.
Walls and upholstery were finished in soft rose and mauve velveteens, while medium to deep dusty pink tones enriched the room with warmth. Hand-painted Art Nouveau-inspired foliage on the exposed ceiling rafters echoed the fresh greenery often used during parties and special events, bringing an organic rhythm to the architecture.
What Made This Project Unique
This project reinforced an approach that has guided much of my work: every space has qualities worth enhancing rather than correcting. The bright waterfront room became more comfortable through layers of filtered light and movement, while the darker room found its beauty through intimacy, rich color and carefully crafted illumination.
Instead of forcing two contrasting spaces into a single design solution, each was allowed to express its own personality. Together they created a balanced entertainment venue where guests could choose between the energy of light and openness or the romance of a more intimate setting.

![[CITYPNG.COM]Recycle Recycling Gray Logo Icon PNG - 2000x2000](https://carolynrobbins.com/wp-content/uploads/elementor/thumbs/CITYPNG.COMRecycle-Recycling-Gray-Logo-Icon-PNG-2000x2000-1-r5rzqaseuhs9zbep9iq5b6a21jinhz8iht1tkz1hmc.webp "[CITYPNG.COM]Recycle Recycling Gray Logo Icon PNG – 2000×2000")