
![[CITYPNG.COM]Recycle Recycling Gray Logo Icon PNG - 2000x2000](https://carolynrobbins.com/wp-content/uploads/elementor/thumbs/CITYPNG.COMRecycle-Recycling-Gray-Logo-Icon-PNG-2000x2000-1-r5rzqaseuhs9zbep9iq5b6a21jinhz8iht1tkz1hmc.webp "[CITYPNG.COM]Recycle Recycling Gray Logo Icon PNG – 2000×2000")
Project Overview
Abrazo is a San Francisco restaurant owned and operated by chef Michael Pawlick, a well-known chef recognized for his contemporary Spanish Mediterranean cuisine and his approachable, personal style as a host. Located on a lively corner near the cable car line, the restaurant face is a series of large windows that connect the dining room to the energy of the street outside.
Unlike many restaurant projects I have designed, Abrazo is operated by a single owner who manages every aspect of the business himself. Michael runs the dining room, the kitchen preparations, procurements as well as dedicating long hours to creating a memorable experience for his guests. The design challenge was to create an environment that reflected his passion for food, wine and hospitality while respecting a limited budget.
Design Story
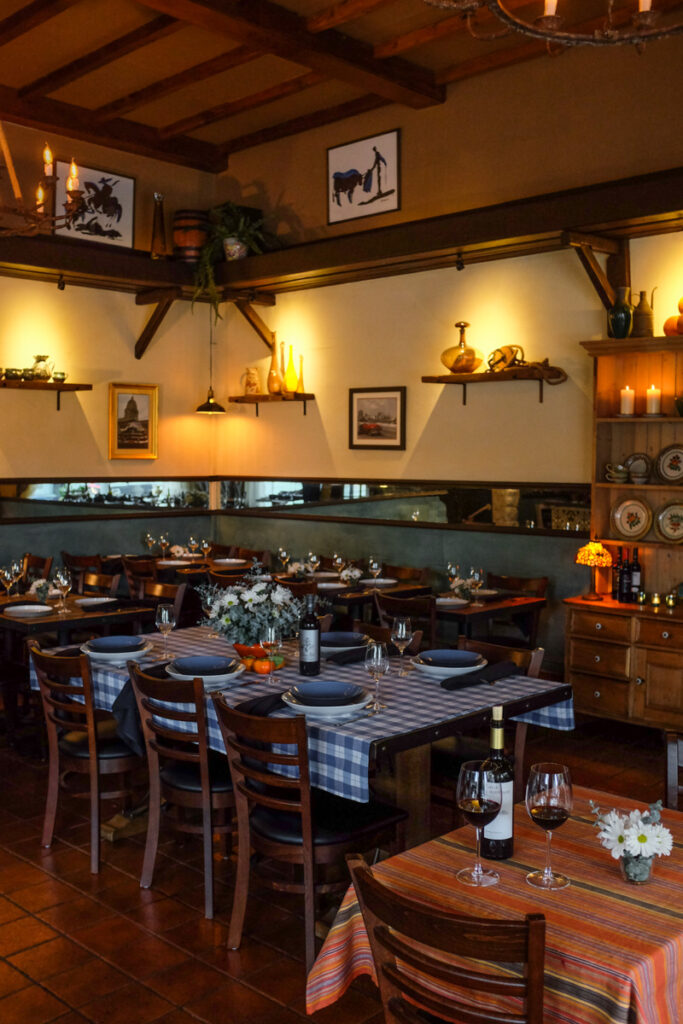
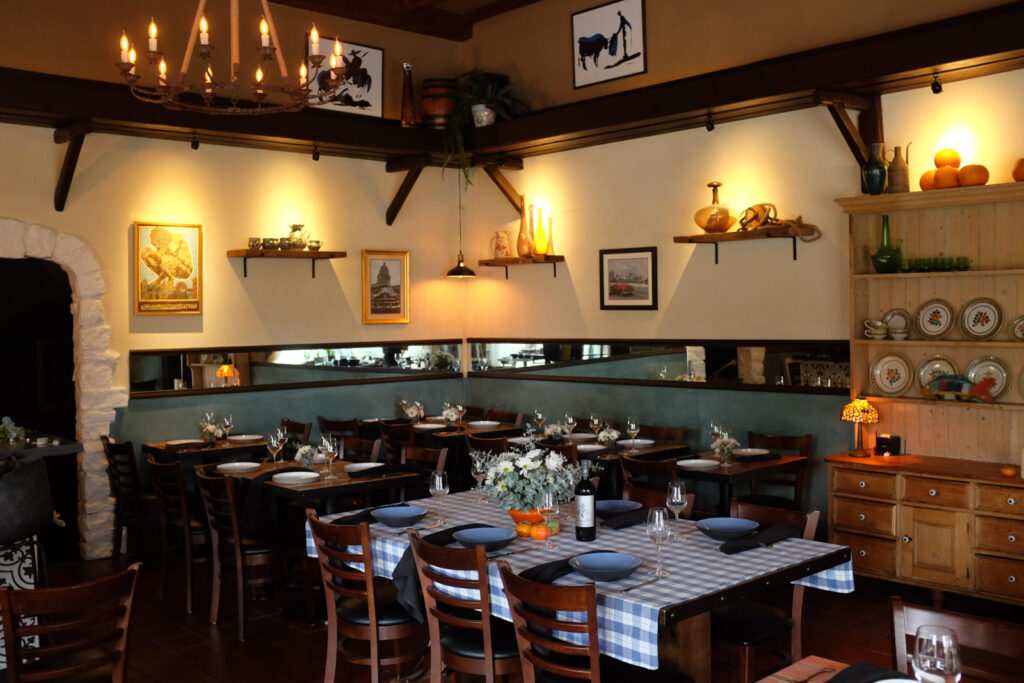
I focused on changing elements that could create the greatest transformation. One of the most effective changes was the introduction of lime paint on the walls, creating the depth and texture of an old-world plaster finish. This simple application brought a sense of European warmth and authenticity to the dining room.
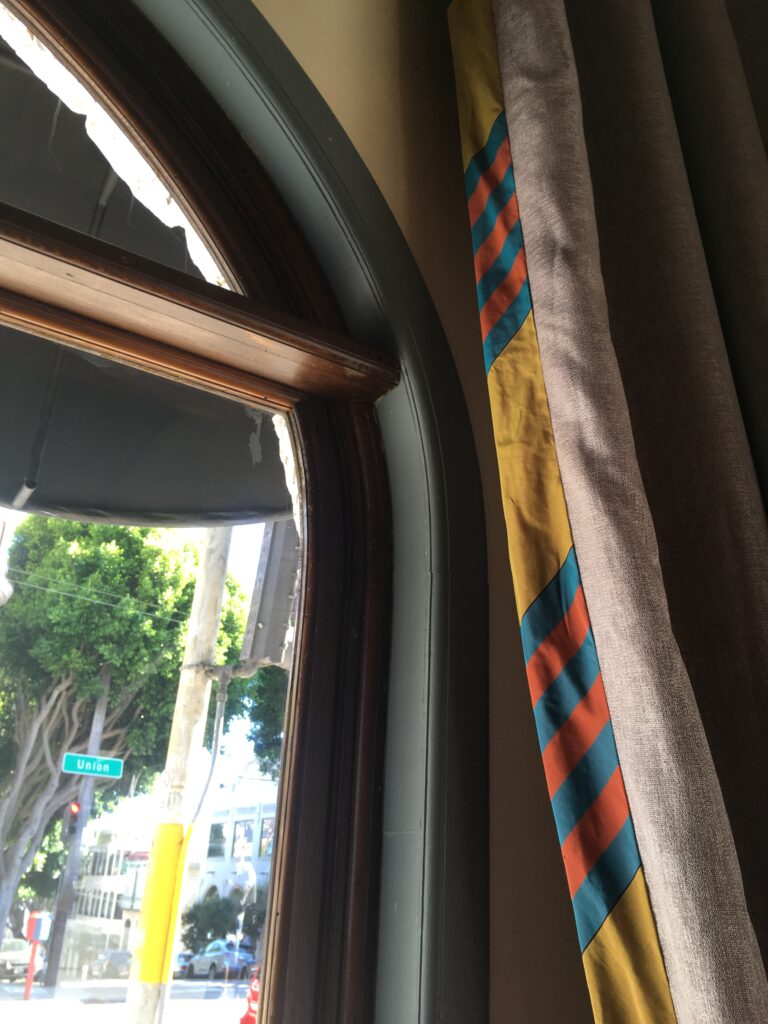
Lighting was improved by working within the existing electrical system, proving that thoughtful adjustments can dramatically change the atmosphere. We added fine art throughout the restaurant, introduced a warmer wine cellar room and enhanced the existing tall curtains with elegant silk edging.
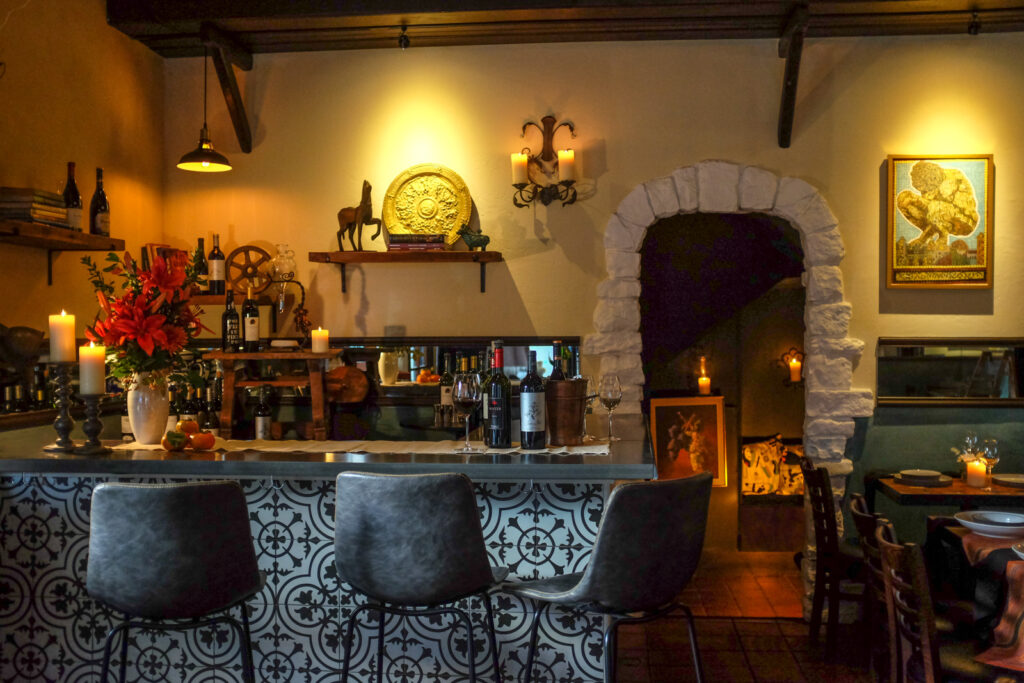
The bar was redesigned to reflect Michael’s knowledge and passion for wine. Instead of focusing only on liquor displays, wine bottles and old barrels became part of the visual story. The bar seating and surrounding décor was designed to encourage conversation and storytelling, creating opportunities for Michael and his wine experts to share their knowledge with guests. It was an experience Michael often enjoyed, making each visit feel personal and memorable.
What Made This Project Unique
Abrazo demonstrates how meaningful change doesn’t require extensive construction or a large budget. With careful attention to color, lighting, art and existing elements, the restaurant became a warmer and more inviting reflection of its owner. Michael is the greatest asset to this existing restaurant. In designing, I took inspiration from his exuberant vitality and ongoing presence.
Along with projects such as Sasaki, Abrazo is an example of how design decisions can create a significant transformation without rebuilding a space. Sometimes the most meaningful changes come from what exisits and enhancing these potential elements.
Project Overview
Abrazo is a San Francisco restaurant owned and operated by chef Michael Pawlick, a well-known chef recognized for his contemporary Spanish Mediterranean cuisine and his approachable, personal style as a host. Located on a lively corner near the cable car line, the restaurant face is a series of large windows that connect the dining room to the energy of the street outside.
Unlike many restaurant projects I have designed, Abrazo is operated by a single owner who manages every aspect of the business himself. Michael runs the dining room, the kitchen preparations, procurements as well as dedicating long hours to creating a memorable experience for his guests. The design challenge was to create an environment that reflected his passion for food, wine and hospitality while respecting a limited budget.
Design Story
I focused on changing elements that could create the greatest transformation. One of the most effective changes was the introduction of lime paint on the walls, creating the depth and texture of an old-world plaster finish. This simple application brought a sense of European warmth and authenticity to the dining room.
Lighting was improved by working within the existing electrical system, proving that thoughtful adjustments can dramatically change the atmosphere. We added fine art throughout the restaurant, introduced a warmer wine cellar room and enhanced the existing tall curtains with elegant silk edging.
The bar was redesigned to reflect Michael’s knowledge and passion for wine. Instead of focusing only on liquor displays, wine bottles and old barrels became part of the visual story. The bar seating and surrounding décor was designed to encourage conversation and storytelling, creating opportunities for Michael and his wine experts to share their knowledge with guests. It was an experience Michael often enjoyed, making each visit feel personal and memorable.
What Made This Project Unique
Abrazo demonstrates how meaningful change doesn’t require extensive construction or a large budget. With careful attention to color, lighting, art and existing elements, the restaurant became a warmer and more inviting reflection of its owner. Michael is the greatest asset to this existing restaurant. In designing, I took inspiration from his exuberant vitality and ongoing presence.
Along with projects such as Sasaki, Abrazo is an example of how design decisions can create a significant transformation without rebuilding a space. Sometimes the most meaningful changes come from what exisits and enhancing these potential elements.
Project Overview
Abrazo is a San Francisco restaurant owned and operated by chef Michael Pawlick, a well-known chef recognized for his contemporary Spanish Mediterranean cuisine and his approachable, personal style as a host. Located on a lively corner near the cable car line, the restaurant face is a series of large windows that connect the dining room to the energy of the street outside.
Unlike many restaurant projects I have designed, Abrazo is operated by a single owner who manages every aspect of the business himself. Michael runs the dining room, the kitchen preparations, procurements as well as dedicating long hours to creating a memorable experience for his guests. The design challenge was to create an environment that reflected his passion for food, wine and hospitality while respecting a limited budget.
Design Story
I focused on changing elements that could create the greatest transformation. One of the most effective changes was the introduction of lime paint on the walls, creating the depth and texture of an old-world plaster finish. This simple application brought a sense of European warmth and authenticity to the dining room.
Lighting was improved by working within the existing electrical system, proving that thoughtful adjustments can dramatically change the atmosphere. We added fine art throughout the restaurant, introduced a warmer wine cellar room and enhanced the existing tall curtains with elegant silk edging.
The bar was redesigned to reflect Michael’s knowledge and passion for wine. Instead of focusing only on liquor displays, wine bottles and old barrels became part of the visual story. The bar seating and surrounding décor was designed to encourage conversation and storytelling, creating opportunities for Michael and his wine experts to share their knowledge with guests. It was an experience Michael often enjoyed, making each visit feel personal and memorable.
What Made This Project Unique
Abrazo demonstrates how meaningful change doesn’t require extensive construction or a large budget. With careful attention to color, lighting, art and existing elements, the restaurant became a warmer and more inviting reflection of its owner. Michael is the greatest asset to this existing restaurant. In designing, I took inspiration from his exuberant vitality and ongoing presence.
Along with projects such as Sasaki, Abrazo is an example of how design decisions can create a significant transformation without rebuilding a space. Sometimes the most meaningful changes come from what exisits and enhancing these potential elements.
Project Overview
Abrazo is a San Francisco restaurant owned and operated by chef Michael Pawlick, a well-known chef recognized for his contemporary Spanish Mediterranean cuisine and his approachable, personal style as a host. Located on a lively corner near the cable car line, the restaurant face is a series of large windows that connect the dining room to the energy of the street outside.
Unlike many restaurant projects I have designed, Abrazo is operated by a single owner who manages every aspect of the business himself. Michael runs the dining room, the kitchen preparations, procurements as well as dedicating long hours to creating a memorable experience for his guests. The design challenge was to create an environment that reflected his passion for food, wine and hospitality while respecting a limited budget.
Design Story
I focused on changing elements that could create the greatest transformation. One of the most effective changes was the introduction of lime paint on the walls, creating the depth and texture of an old-world plaster finish. This simple application brought a sense of European warmth and authenticity to the dining room.
Lighting was improved by working within the existing electrical system, proving that thoughtful adjustments can dramatically change the atmosphere. We added fine art throughout the restaurant, introduced a warmer wine cellar room and enhanced the existing tall curtains with elegant silk edging.
The bar was redesigned to reflect Michael’s knowledge and passion for wine. Instead of focusing only on liquor displays, wine bottles and old barrels became part of the visual story. The bar seating and surrounding décor was designed to encourage conversation and storytelling, creating opportunities for Michael and his wine experts to share their knowledge with guests. It was an experience Michael often enjoyed, making each visit feel personal and memorable.
What Made This Project Unique
Abrazo demonstrates how meaningful change doesn’t require extensive construction or a large budget. With careful attention to color, lighting, art and existing elements, the restaurant became a warmer and more inviting reflection of its owner. Michael is the greatest asset to this existing restaurant. In designing, I took inspiration from his exuberant vitality and ongoing presence.
Along with projects such as Sasaki, Abrazo is an example of how design decisions can create a significant transformation without rebuilding a space. Sometimes the most meaningful changes come from what exisits and enhancing these potential elements.
Project Overview
Abrazo is a San Francisco restaurant owned and operated by chef Michael Pawlick, a well-known chef recognized for his contemporary Spanish Mediterranean cuisine and his approachable, personal style as a host. Located on a lively corner near the cable car line, the restaurant face is a series of large windows that connect the dining room to the energy of the street outside.
Unlike many restaurant projects I have designed, Abrazo is operated by a single owner who manages every aspect of the business himself. Michael runs the dining room, the kitchen preparations, procurements as well as dedicating long hours to creating a memorable experience for his guests. The design challenge was to create an environment that reflected his passion for food, wine and hospitality while respecting a limited budget.
Design Story
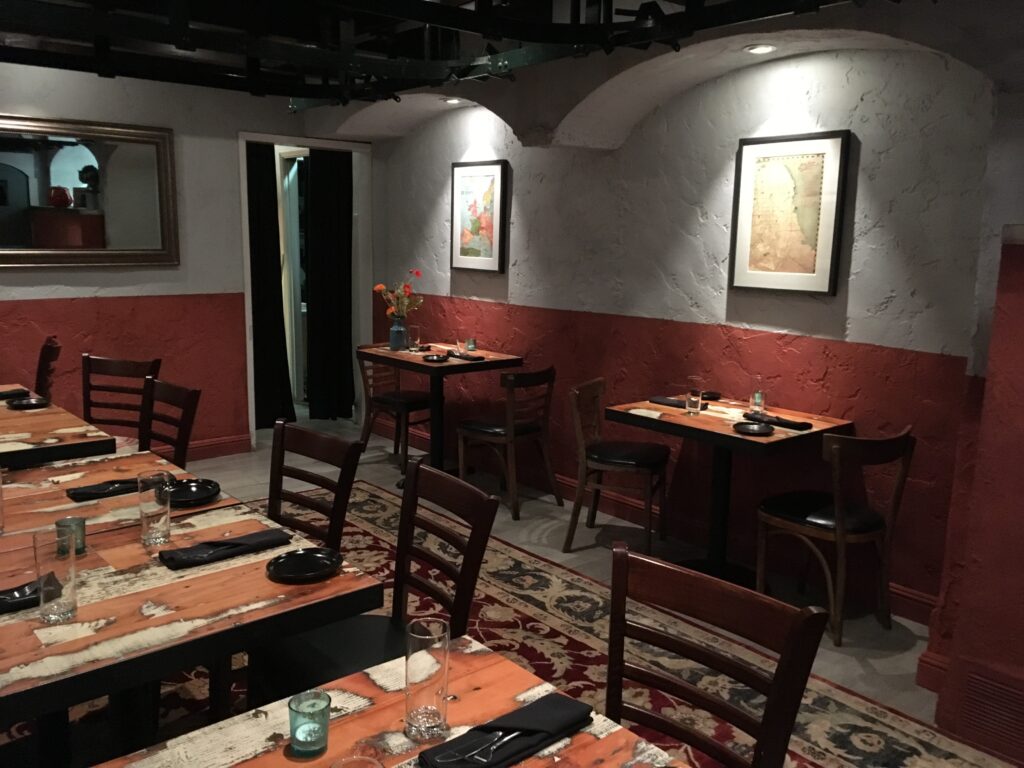
I focused on changing elements that could create the greatest transformation. One of the most effective changes was the introduction of lime paint on the walls, creating the depth and texture of an old-world plaster finish. This simple application brought a sense of European warmth and authenticity to the dining room.
Lighting was improved by working within the existing electrical system, proving that thoughtful adjustments can dramatically change the atmosphere. We added fine art throughout the restaurant, introduced a warmer wine cellar room and enhanced the existing tall curtains with elegant silk edging.
The bar was redesigned to reflect Michael’s knowledge and passion for wine. Instead of focusing only on liquor displays, wine bottles and old barrels became part of the visual story. The bar seating and surrounding décor was designed to encourage conversation and storytelling, creating opportunities for Michael and his wine experts to share their knowledge with guests. It was an experience Michael often enjoyed, making each visit feel personal and memorable.
What Made This Project Unique
Abrazo demonstrates how meaningful change doesn’t require extensive construction or a large budget. With careful attention to color, lighting, art and existing elements, the restaurant became a warmer and more inviting reflection of its owner. Michael is the greatest asset to this existing restaurant. In designing, I took inspiration from his exuberant vitality and ongoing presence.
Along with projects such as Sasaki, Abrazo is an example of how design decisions can create a significant transformation without rebuilding a space. Sometimes the most meaningful changes come from what exisits and enhancing these potential elements.
Project Overview
Abrazo is a San Francisco restaurant owned and operated by chef Michael Pawlick, a well-known chef recognized for his contemporary Spanish Mediterranean cuisine and his approachable, personal style as a host. Located on a lively corner near the cable car line, the restaurant face is a series of large windows that connect the dining room to the energy of the street outside.
Unlike many restaurant projects I have designed, Abrazo is operated by a single owner who manages every aspect of the business himself. Michael runs the dining room, the kitchen preparations, procurements as well as dedicating long hours to creating a memorable experience for his guests. The design challenge was to create an environment that reflected his passion for food, wine and hospitality while respecting a limited budget.
Design Story
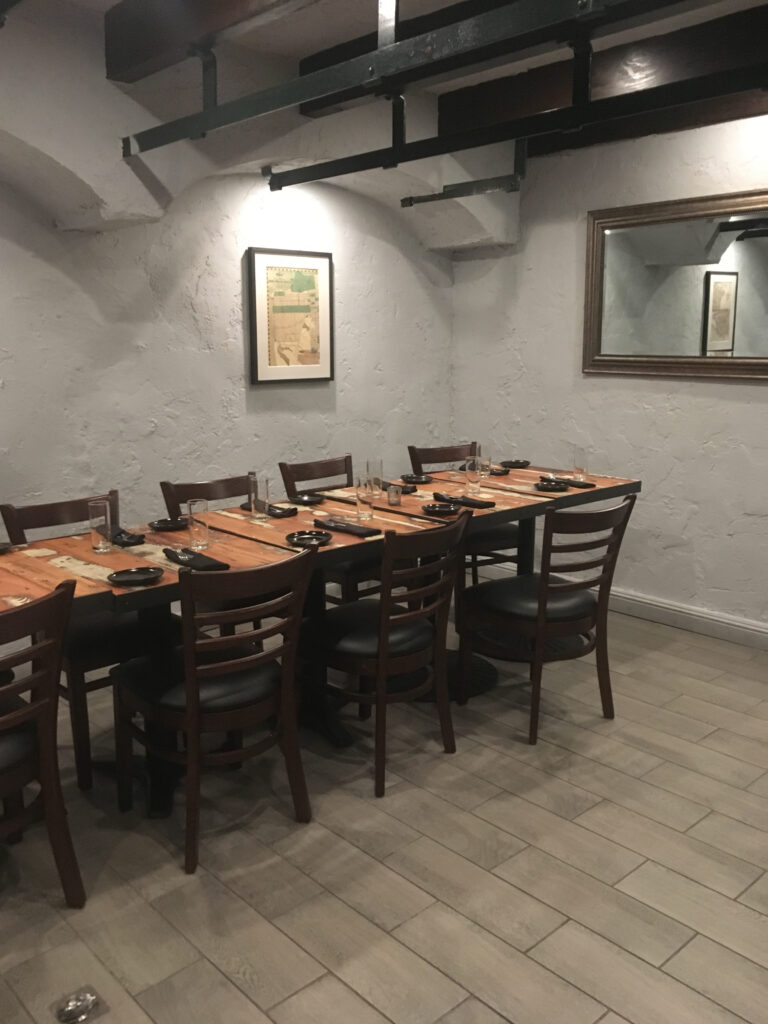
I focused on changing elements that could create the greatest transformation. One of the most effective changes was the introduction of lime paint on the walls, creating the depth and texture of an old-world plaster finish. This simple application brought a sense of European warmth and authenticity to the dining room.
Lighting was improved by working within the existing electrical system, proving that thoughtful adjustments can dramatically change the atmosphere. We added fine art throughout the restaurant, introduced a warmer wine cellar room and enhanced the existing tall curtains with elegant silk edging.
The bar was redesigned to reflect Michael’s knowledge and passion for wine. Instead of focusing only on liquor displays, wine bottles and old barrels became part of the visual story. The bar seating and surrounding décor was designed to encourage conversation and storytelling, creating opportunities for Michael and his wine experts to share their knowledge with guests. It was an experience Michael often enjoyed, making each visit feel personal and memorable.
What Made This Project Unique
Abrazo demonstrates how meaningful change doesn’t require extensive construction or a large budget. With careful attention to color, lighting, art and existing elements, the restaurant became a warmer and more inviting reflection of its owner. Michael is the greatest asset to this existing restaurant. In designing, I took inspiration from his exuberant vitality and ongoing presence.
Along with projects such as Sasaki, Abrazo is an example of how design decisions can create a significant transformation without rebuilding a space. Sometimes the most meaningful changes come from what exisits and enhancing these potential elements.
Project Overview
Abrazo is a San Francisco restaurant owned and operated by chef Michael Pawlick, a well-known chef recognized for his contemporary Spanish Mediterranean cuisine and his approachable, personal style as a host. Located on a lively corner near the cable car line, the restaurant face is a series of large windows that connect the dining room to the energy of the street outside.
Unlike many restaurant projects I have designed, Abrazo is operated by a single owner who manages every aspect of the business himself. Michael runs the dining room, the kitchen preparations, procurements as well as dedicating long hours to creating a memorable experience for his guests. The design challenge was to create an environment that reflected his passion for food, wine and hospitality while respecting a limited budget.
Design Story
I focused on changing elements that could create the greatest transformation. One of the most effective changes was the introduction of lime paint on the walls, creating the depth and texture of an old-world plaster finish. This simple application brought a sense of European warmth and authenticity to the dining room.
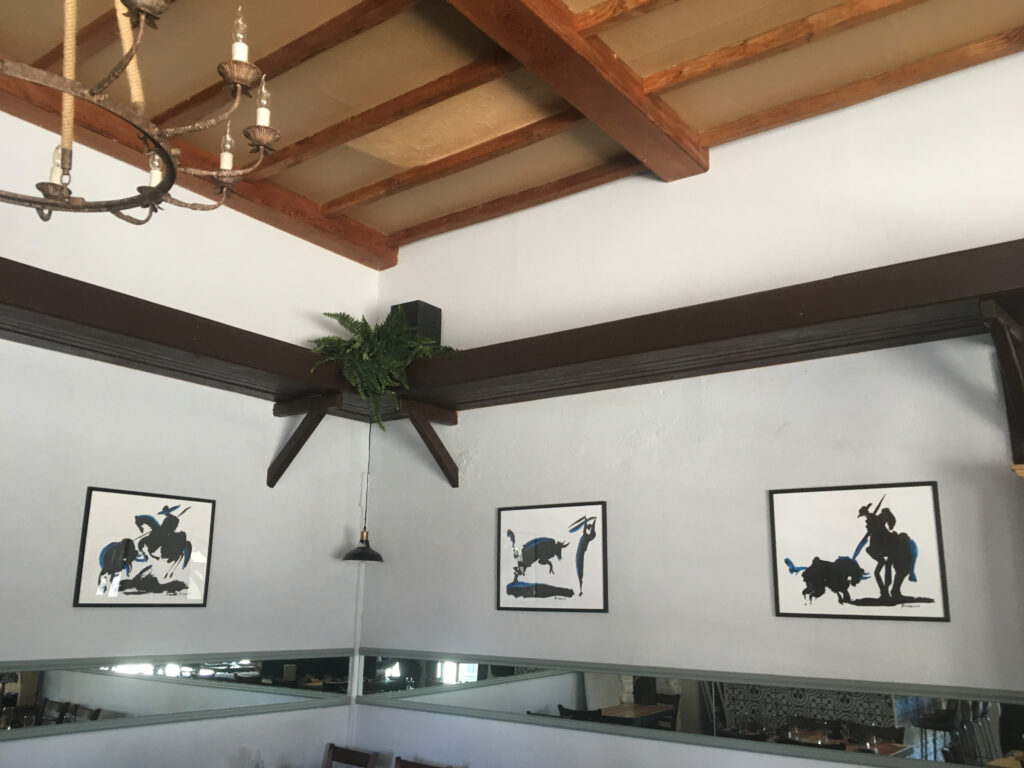
Lighting was improved by working within the existing electrical system, proving that thoughtful adjustments can dramatically change the atmosphere. We added fine art throughout the restaurant, introduced a warmer wine cellar room and enhanced the existing tall curtains with elegant silk edging.
The bar was redesigned to reflect Michael’s knowledge and passion for wine. Instead of focusing only on liquor displays, wine bottles and old barrels became part of the visual story. The bar seating and surrounding décor was designed to encourage conversation and storytelling, creating opportunities for Michael and his wine experts to share their knowledge with guests. It was an experience Michael often enjoyed, making each visit feel personal and memorable.
What Made This Project Unique
Abrazo demonstrates how meaningful change doesn’t require extensive construction or a large budget. With careful attention to color, lighting, art and existing elements, the restaurant became a warmer and more inviting reflection of its owner. Michael is the greatest asset to this existing restaurant. In designing, I took inspiration from his exuberant vitality and ongoing presence.
Along with projects such as Sasaki, Abrazo is an example of how design decisions can create a significant transformation without rebuilding a space. Sometimes the most meaningful changes come from what exisits and enhancing these potential elements.