
![[CITYPNG.COM]Recycle Recycling Gray Logo Icon PNG - 2000x2000](https://carolynrobbins.com/wp-content/uploads/elementor/thumbs/CITYPNG.COMRecycle-Recycling-Gray-Logo-Icon-PNG-2000x2000-1-r5rzqaseuhs9zbep9iq5b6a21jinhz8iht1tkz1hmc.webp "[CITYPNG.COM]Recycle Recycling Gray Logo Icon PNG – 2000×2000")
Project Overview
From the beginning, Dolores Heeb made it clear how much she loved reflected light. She often talked to me about fresnel lenses in lighthouses and would ask, “Do you know how they work?”
The kitchen she wanted me to remodel presented almost the opposite condition. It had no natural light, a low drop ceiling and very few light fixtures. The kitchen shared a wall with the neighboring house and, for the size of the home, was extremely small. A bar counter separated it from the family room, with only one window providing any light.
I knew immediately that my greatest challenge would be finding a way to bring natural light into this dark interior and allow it to reach the surrounding spaces.
Design Story
A skylight was impossible because there was a second floor above the kitchen, so I worked through many versions of the floor plan, looking for ways to open the space and allow the available natural light to travel farther into the house.
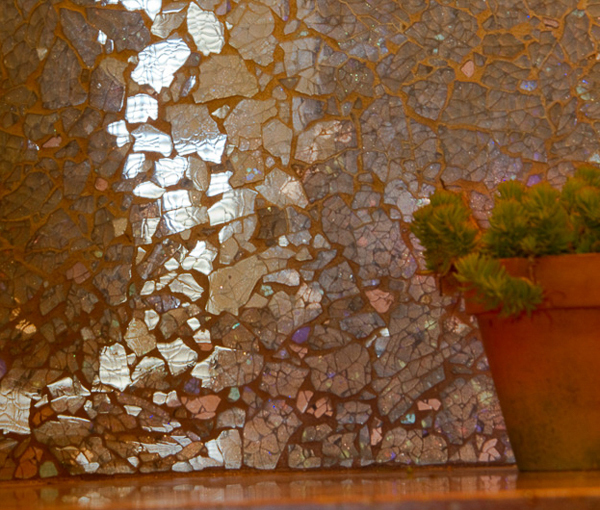
By opening walls and introducing reflective materials, I was able to transform the narrow, enclosed kitchen into a much more open space. A translucent stone wall in the living room helped carry and diffuse light farther into the interior, creating a visual connection between the kitchen and the surrounding rooms.
Dolores also loved warm colors, particularly the rich tones of copper. As we opened the space, more of the budget was necessarily directed toward the structural changes, leaving little available for new cabinetry.
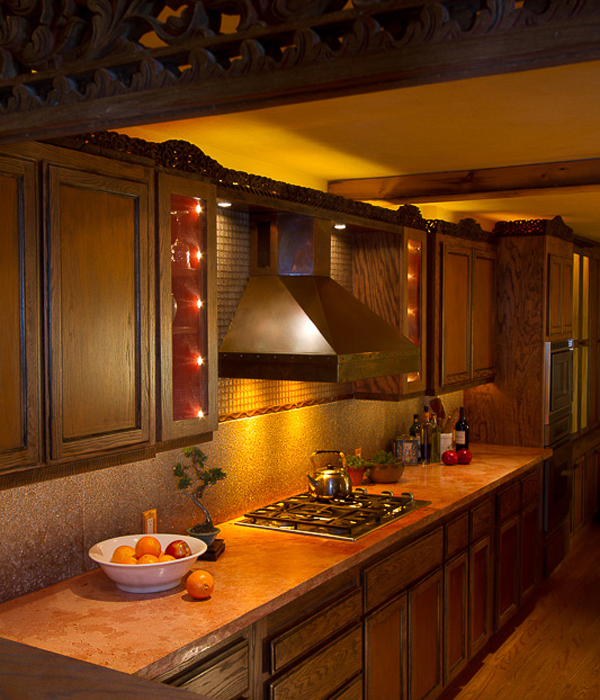
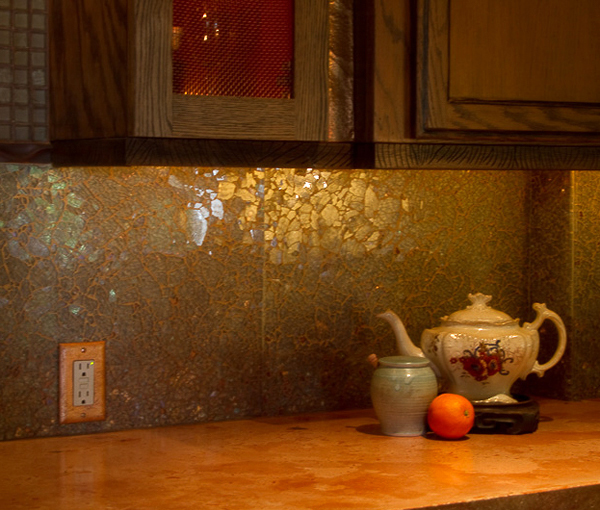
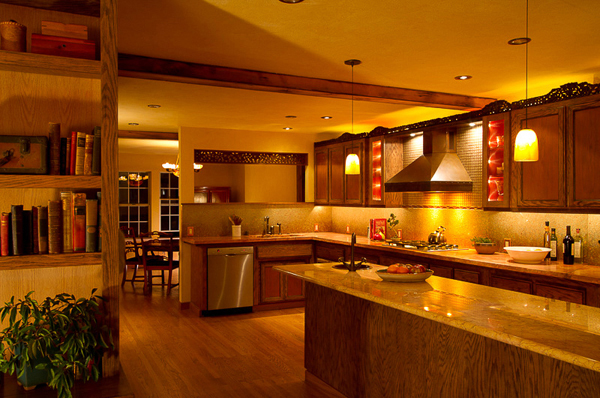
Rather than replacing the cabinets, I refurbished them with copper finishes. I added a crown made from carved Balinese frames, backed with fire-like lighting filters. The combination of natural light, reflected light and warm artificial light created the atmosphere Dolores had wanted from the beginning, a warm and inviting interior rather than the dark, confined kitchen we started with.
The once narrow passage of space became the gathering place and heart of her home.
What Made This Project Unique
What made the Heeb Residence unique was the challenge of creating the feeling of natural light where the architecture provided almost none.
Instead of treating the lack of light as a limitation, I made it the central design problem. Opening the walls allowed the available daylight to travel farther, while reflective and translucent materials helped distribute it. In the end, the solution came from combining architecture, reflection, transparency, color and carefully placed artificial light. The kitchen became a luminous center of the house Dolores had imagined.
Project Overview
From the beginning, Dolores Heeb made it clear how much she loved reflected light. She often talked to me about fresnel lenses in lighthouses and would ask, “Do you know how they work?”
The kitchen she wanted me to remodel presented almost the opposite condition. It had no natural light, a low drop ceiling and very few light fixtures. The kitchen shared a wall with the neighboring house and, for the size of the home, was extremely small. A bar counter separated it from the family room, with only one window providing any light.
I knew immediately that my greatest challenge would be finding a way to bring natural light into this dark interior and allow it to reach the surrounding spaces.
Design Story
A skylight was impossible because there was a second floor above the kitchen, so I worked through many versions of the floor plan, looking for ways to open the space and allow the available natural light to travel farther into the house.
By opening walls and introducing reflective materials, I was able to transform the narrow, enclosed kitchen into a much more open space. A translucent stone wall in the living room helped carry and diffuse light farther into the interior, creating a visual connection between the kitchen and the surrounding rooms.
Dolores also loved warm colors, particularly the rich tones of copper. As we opened the space, more of the budget was necessarily directed toward the structural changes, leaving little available for new cabinetry.
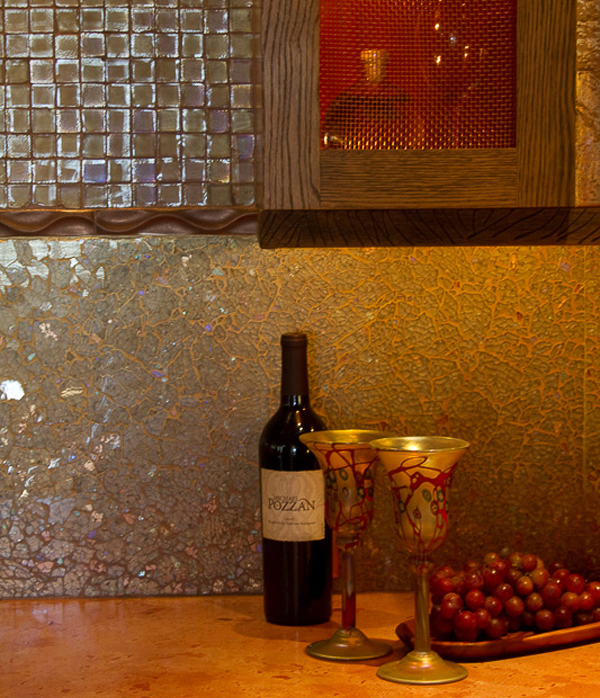
Rather than replacing the cabinets, I refurbished them with copper finishes. I added a crown made from carved Balinese frames, backed with fire-like lighting filters. The combination of natural light, reflected light and warm artificial light created the atmosphere Dolores had wanted from the beginning, a warm and inviting interior rather than the dark, confined kitchen we started with.
The once narrow passage of space became the gathering place and heart of her home.
What Made This Project Unique
What made the Heeb Residence unique was the challenge of creating the feeling of natural light where the architecture provided almost none.
Instead of treating the lack of light as a limitation, I made it the central design problem. Opening the walls allowed the available daylight to travel farther, while reflective and translucent materials helped distribute it. In the end, the solution came from combining architecture, reflection, transparency, color and carefully placed artificial light. The kitchen became a luminous center of the house Dolores had imagined.
Project Overview
From the beginning, Dolores Heeb made it clear how much she loved reflected light. She often talked to me about fresnel lenses in lighthouses and would ask, “Do you know how they work?”
The kitchen she wanted me to remodel presented almost the opposite condition. It had no natural light, a low drop ceiling and very few light fixtures. The kitchen shared a wall with the neighboring house and, for the size of the home, was extremely small. A bar counter separated it from the family room, with only one window providing any light.
I knew immediately that my greatest challenge would be finding a way to bring natural light into this dark interior and allow it to reach the surrounding spaces.
Design Story
A skylight was impossible because there was a second floor above the kitchen, so I worked through many versions of the floor plan, looking for ways to open the space and allow the available natural light to travel farther into the house.
By opening walls and introducing reflective materials, I was able to transform the narrow, enclosed kitchen into a much more open space. A translucent stone wall in the living room helped carry and diffuse light farther into the interior, creating a visual connection between the kitchen and the surrounding rooms.
Dolores also loved warm colors, particularly the rich tones of copper. As we opened the space, more of the budget was necessarily directed toward the structural changes, leaving little available for new cabinetry.
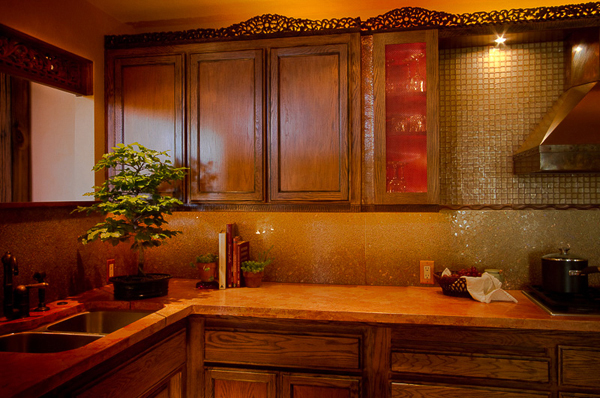
Rather than replacing the cabinets, I refurbished them with copper finishes. I added a crown made from carved Balinese frames, backed with fire-like lighting filters. The combination of natural light, reflected light and warm artificial light created the atmosphere Dolores had wanted from the beginning, a warm and inviting interior rather than the dark, confined kitchen we started with.
The once narrow passage of space became the gathering place and heart of her home.
What Made This Project Unique
What made the Heeb Residence unique was the challenge of creating the feeling of natural light where the architecture provided almost none.
Instead of treating the lack of light as a limitation, I made it the central design problem. Opening the walls allowed the available daylight to travel farther, while reflective and translucent materials helped distribute it. In the end, the solution came from combining architecture, reflection, transparency, color and carefully placed artificial light. The kitchen became a luminous center of the house Dolores had imagined.
Project Overview
From the beginning, Dolores Heeb made it clear how much she loved reflected light. She often talked to me about fresnel lenses in lighthouses and would ask, “Do you know how they work?”
The kitchen she wanted me to remodel presented almost the opposite condition. It had no natural light, a low drop ceiling and very few light fixtures. The kitchen shared a wall with the neighboring house and, for the size of the home, was extremely small. A bar counter separated it from the family room, with only one window providing any light.
I knew immediately that my greatest challenge would be finding a way to bring natural light into this dark interior and allow it to reach the surrounding spaces.
Design Story
A skylight was impossible because there was a second floor above the kitchen, so I worked through many versions of the floor plan, looking for ways to open the space and allow the available natural light to travel farther into the house.
By opening walls and introducing reflective materials, I was able to transform the narrow, enclosed kitchen into a much more open space. A translucent stone wall in the living room helped carry and diffuse light farther into the interior, creating a visual connection between the kitchen and the surrounding rooms.
Dolores also loved warm colors, particularly the rich tones of copper. As we opened the space, more of the budget was necessarily directed toward the structural changes, leaving little available for new cabinetry.
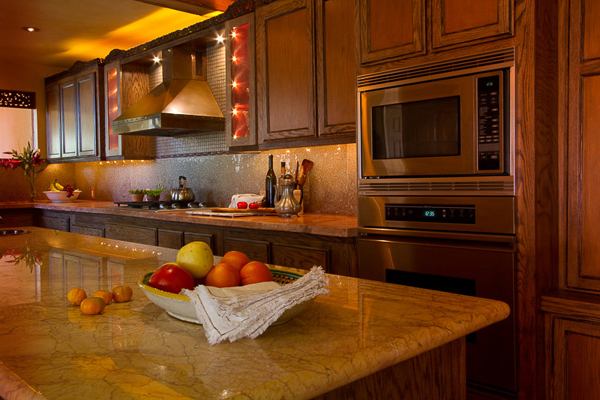
Rather than replacing the cabinets, I refurbished them with copper finishes. I added a crown made from carved Balinese frames, backed with fire-like lighting filters. The combination of natural light, reflected light and warm artificial light created the atmosphere Dolores had wanted from the beginning, a warm and inviting interior rather than the dark, confined kitchen we started with.
The once narrow passage of space became the gathering place and heart of her home.
What Made This Project Unique
What made the Heeb Residence unique was the challenge of creating the feeling of natural light where the architecture provided almost none.
Instead of treating the lack of light as a limitation, I made it the central design problem. Opening the walls allowed the available daylight to travel farther, while reflective and translucent materials helped distribute it. In the end, the solution came from combining architecture, reflection, transparency, color and carefully placed artificial light. The kitchen became a luminous center of the house Dolores had imagined.
Project Overview
From the beginning, Dolores Heeb made it clear how much she loved reflected light. She often talked to me about fresnel lenses in lighthouses and would ask, “Do you know how they work?”
The kitchen she wanted me to remodel presented almost the opposite condition. It had no natural light, a low drop ceiling and very few light fixtures. The kitchen shared a wall with the neighboring house and, for the size of the home, was extremely small. A bar counter separated it from the family room, with only one window providing any light.
I knew immediately that my greatest challenge would be finding a way to bring natural light into this dark interior and allow it to reach the surrounding spaces.
Design Story
A skylight was impossible because there was a second floor above the kitchen, so I worked through many versions of the floor plan, looking for ways to open the space and allow the available natural light to travel farther into the house.
By opening walls and introducing reflective materials, I was able to transform the narrow, enclosed kitchen into a much more open space. A translucent stone wall in the living room helped carry and diffuse light farther into the interior, creating a visual connection between the kitchen and the surrounding rooms.
Dolores also loved warm colors, particularly the rich tones of copper. As we opened the space, more of the budget was necessarily directed toward the structural changes, leaving little available for new cabinetry.
Rather than replacing the cabinets, I refurbished them with copper finishes. I added a crown made from carved Balinese frames, backed with fire-like lighting filters. The combination of natural light, reflected light and warm artificial light created the atmosphere Dolores had wanted from the beginning, a warm and inviting interior rather than the dark, confined kitchen we started with.
The once narrow passage of space became the gathering place and heart of her home.
What Made This Project Unique
What made the Heeb Residence unique was the challenge of creating the feeling of natural light where the architecture provided almost none.
Instead of treating the lack of light as a limitation, I made it the central design problem. Opening the walls allowed the available daylight to travel farther, while reflective and translucent materials helped distribute it. In the end, the solution came from combining architecture, reflection, transparency, color and carefully placed artificial light. The kitchen became a luminous center of the house Dolores had imagined.
Project Overview
From the beginning, Dolores Heeb made it clear how much she loved reflected light. She often talked to me about fresnel lenses in lighthouses and would ask, “Do you know how they work?”
The kitchen she wanted me to remodel presented almost the opposite condition. It had no natural light, a low drop ceiling and very few light fixtures. The kitchen shared a wall with the neighboring house and, for the size of the home, was extremely small. A bar counter separated it from the family room, with only one window providing any light.
I knew immediately that my greatest challenge would be finding a way to bring natural light into this dark interior and allow it to reach the surrounding spaces.
Design Story
A skylight was impossible because there was a second floor above the kitchen, so I worked through many versions of the floor plan, looking for ways to open the space and allow the available natural light to travel farther into the house.
By opening walls and introducing reflective materials, I was able to transform the narrow, enclosed kitchen into a much more open space. A translucent stone wall in the living room helped carry and diffuse light farther into the interior, creating a visual connection between the kitchen and the surrounding rooms.
Dolores also loved warm colors, particularly the rich tones of copper. As we opened the space, more of the budget was necessarily directed toward the structural changes, leaving little available for new cabinetry.
Rather than replacing the cabinets, I refurbished them with copper finishes. I added a crown made from carved Balinese frames, backed with fire-like lighting filters. The combination of natural light, reflected light and warm artificial light created the atmosphere Dolores had wanted from the beginning, a warm and inviting interior rather than the dark, confined kitchen we started with.
The once narrow passage of space became the gathering place and heart of her home.
What Made This Project Unique
What made the Heeb Residence unique was the challenge of creating the feeling of natural light where the architecture provided almost none.
Instead of treating the lack of light as a limitation, I made it the central design problem. Opening the walls allowed the available daylight to travel farther, while reflective and translucent materials helped distribute it. In the end, the solution came from combining architecture, reflection, transparency, color and carefully placed artificial light. The kitchen became a luminous center of the house Dolores had imagined.
Project Overview
From the beginning, Dolores Heeb made it clear how much she loved reflected light. She often talked to me about fresnel lenses in lighthouses and would ask, “Do you know how they work?”
The kitchen she wanted me to remodel presented almost the opposite condition. It had no natural light, a low drop ceiling and very few light fixtures. The kitchen shared a wall with the neighboring house and, for the size of the home, was extremely small. A bar counter separated it from the family room, with only one window providing any light.
I knew immediately that my greatest challenge would be finding a way to bring natural light into this dark interior and allow it to reach the surrounding spaces.
Design Story
A skylight was impossible because there was a second floor above the kitchen, so I worked through many versions of the floor plan, looking for ways to open the space and allow the available natural light to travel farther into the house.
By opening walls and introducing reflective materials, I was able to transform the narrow, enclosed kitchen into a much more open space. A translucent stone wall in the living room helped carry and diffuse light farther into the interior, creating a visual connection between the kitchen and the surrounding rooms.
Dolores also loved warm colors, particularly the rich tones of copper. As we opened the space, more of the budget was necessarily directed toward the structural changes, leaving little available for new cabinetry.
Rather than replacing the cabinets, I refurbished them with copper finishes. I added a crown made from carved Balinese frames, backed with fire-like lighting filters. The combination of natural light, reflected light and warm artificial light created the atmosphere Dolores had wanted from the beginning, a warm and inviting interior rather than the dark, confined kitchen we started with.
The once narrow passage of space became the gathering place and heart of her home.
What Made This Project Unique
What made the Heeb Residence unique was the challenge of creating the feeling of natural light where the architecture provided almost none.
Instead of treating the lack of light as a limitation, I made it the central design problem. Opening the walls allowed the available daylight to travel farther, while reflective and translucent materials helped distribute it. In the end, the solution came from combining architecture, reflection, transparency, color and carefully placed artificial light. The kitchen became a luminous center of the house Dolores had imagined.