
![[CITYPNG.COM]Recycle Recycling Gray Logo Icon PNG - 2000x2000](https://carolynrobbins.com/wp-content/uploads/elementor/thumbs/CITYPNG.COMRecycle-Recycling-Gray-Logo-Icon-PNG-2000x2000-1-r5rzqaseuhs9zbep9iq5b6a21jinhz8iht1tkz1hmc.webp "[CITYPNG.COM]Recycle Recycling Gray Logo Icon PNG – 2000×2000")
Project Overview
The Clowes invited me to integrate their existing furnishings in a home they had moved into a year before. From my first tour, I saw rooms that weren’t being used to their advantage, while other rooms weren’t showing amenities and views naturally available to them. The Clowe’s loved having large dinners, yet the dining room was very small. I realized the problem wasn’t going to be solved by simply moving furniture. We needed to reconsider the entire way the house was being used and had been remodeled in the past.
Design Story
One of the biggest challenges was a previous architect’s modern interpretation of an Arts and Crafts kitchen and the large adjoining media room. The panel windows across the back of the house had been designed with many panes in each window and curtains that let in little light. The modern treatment of these rooms didn’t work with the Spanish Mediterranean character of the rest of the house. Even more importantly, the curtains concealed a spectacular view of the garden and koi pond.
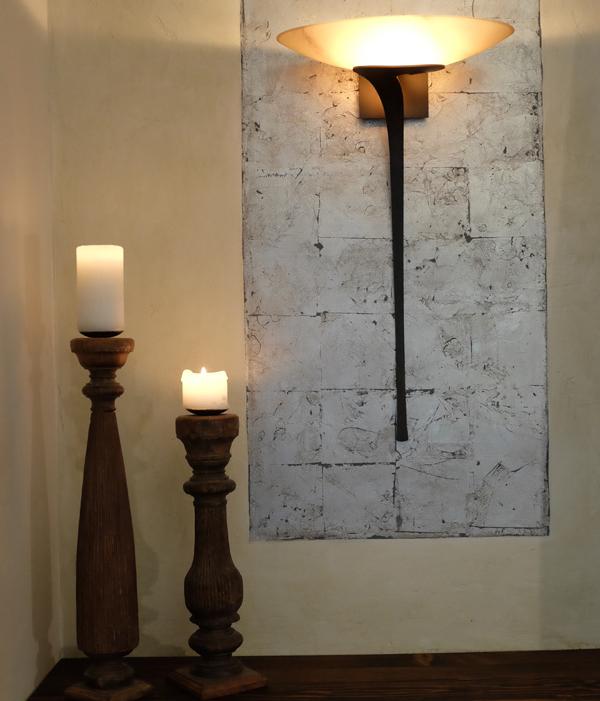
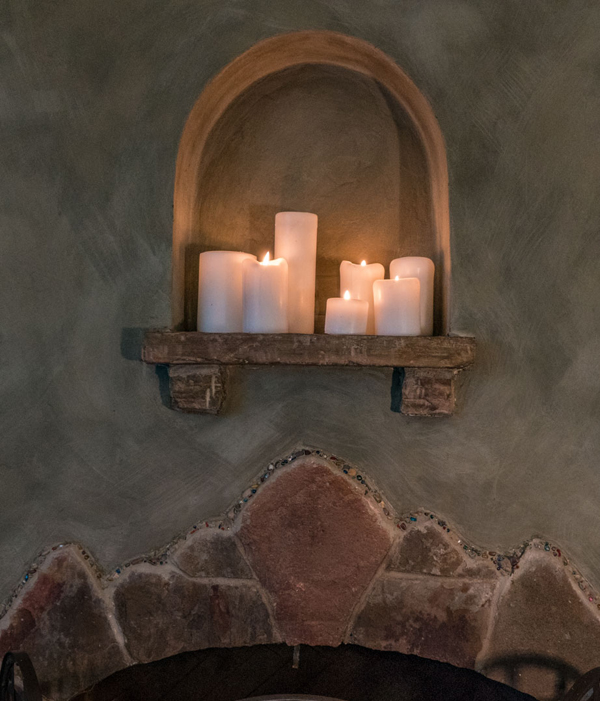
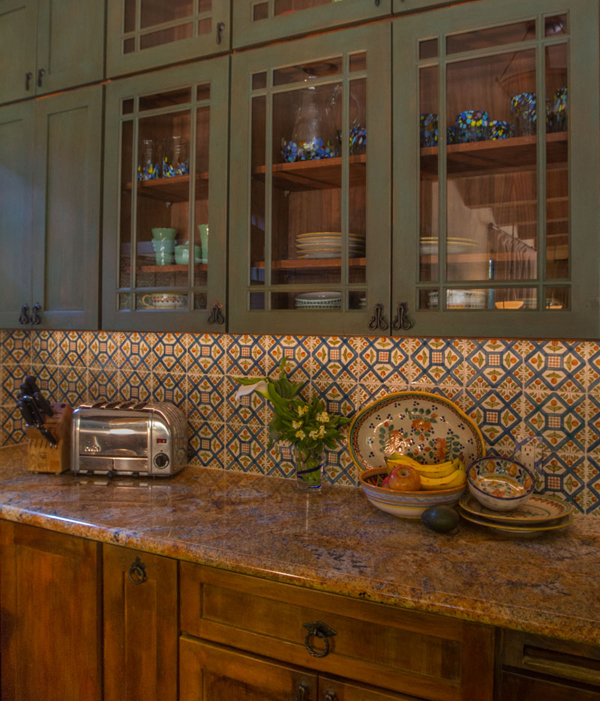
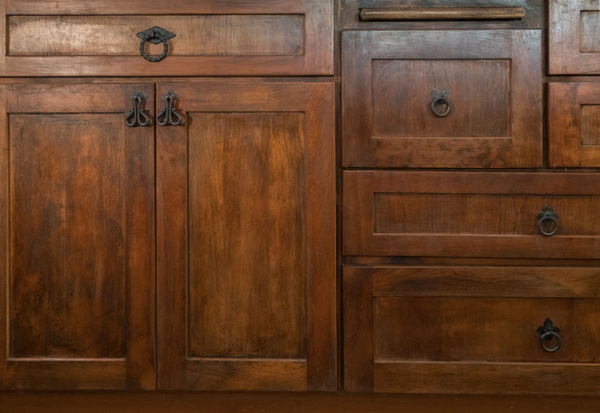
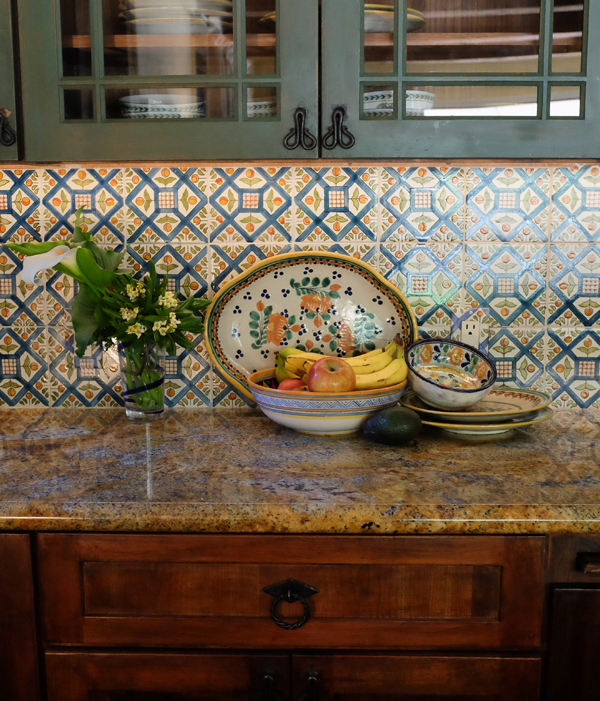
Over a year and a half of remodeling, I brought the house back toward its original Spanish Mediterranean heritage. We introduced faux old-timber beams, changed the windows for a Spanish house and gave almost every room a new purpose. Lime painting throughout the house was particularly challenging, but the chalky quality of the walls, distressed woods, Spanish tiles, iron light fixtures, embedded mosaics and cabinets altered to have an old-world character, all helped create the feeling of the original architecture.
What Made This Project Unique
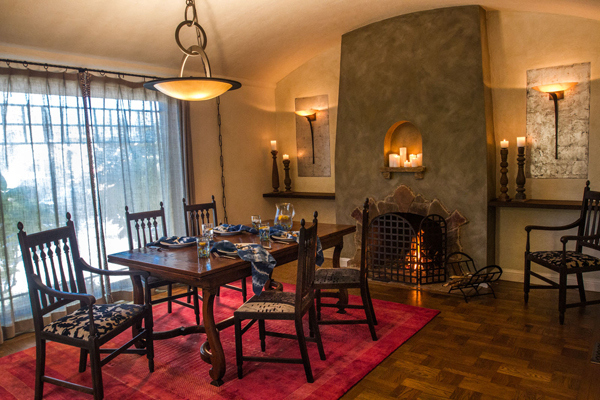
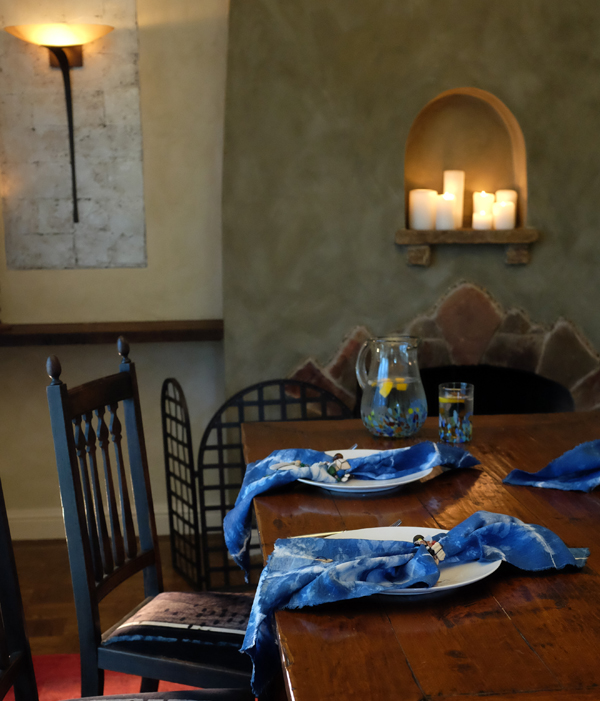
This project became a perfect example of what I call a house changing the way it’s used. The front room became a feature dining room with a view towards a lovely tree lined street. The media room became a smaller, cozier room, better suited to a family lounging together for movies than crowded around a dining table. Best of all, the back of the house, open to an old world kitchen, became a large living area, with a wide vista of the Clowes garden. Furniture was not arranged around a corner tv, but now in a conversational floorpan.
I learned through this project that simple adjustments are not always the easiest. Sometimes the most successful solution comes from questioning how the entire house functions, rather than simply altering the furnishings already there.
Photos by Marti Cagwin
Project Overview
The Clowes invited me to integrate their existing furnishings in a home they had moved into a year before. From my first tour, I saw rooms that weren’t being used to their advantage, while other rooms weren’t showing amenities and views naturally available to them. The Clowe’s loved having large dinners, yet the dining room was very small. I realized the problem wasn’t going to be solved by simply moving furniture. We needed to reconsider the entire way the house was being used and had been remodeled in the past.
Design Story
One of the biggest challenges was a previous architect’s modern interpretation of an Arts and Crafts kitchen and the large adjoining media room. The panel windows across the back of the house had been designed with many panes in each window and curtains that let in little light. The modern treatment of these rooms didn’t work with the Spanish Mediterranean character of the rest of the house. Even more importantly, the curtains concealed a spectacular view of the garden and koi pond.
Over a year and a half of remodeling, I brought the house back toward its original Spanish Mediterranean heritage. We introduced faux old-timber beams, changed the windows for a Spanish house and gave almost every room a new purpose. Lime painting throughout the house was particularly challenging, but the chalky quality of the walls, distressed woods, Spanish tiles, iron light fixtures, embedded mosaics and cabinets altered to have an old-world character, all helped create the feeling of the original architecture.
What Made This Project Unique
This project became a perfect example of what I call a house changing the way it’s used. The front room became a feature dining room with a view towards a lovely tree lined street. The media room became a smaller, cozier room, better suited to a family lounging together for movies than crowded around a dining table. Best of all, the back of the house, open to an old world kitchen, became a large living area, with a wide vista of the Clowes garden. Furniture was not arranged around a corner tv, but now in a conversational floorpan.
I learned through this project that simple adjustments are not always the easiest. Sometimes the most successful solution comes from questioning how the entire house functions, rather than simply altering the furnishings already there.
Photos by Marti Cagwin
Project Overview
The Clowes invited me to integrate their existing furnishings in a home they had moved into a year before. From my first tour, I saw rooms that weren’t being used to their advantage, while other rooms weren’t showing amenities and views naturally available to them. The Clowe’s loved having large dinners, yet the dining room was very small. I realized the problem wasn’t going to be solved by simply moving furniture. We needed to reconsider the entire way the house was being used and had been remodeled in the past.
Design Story
One of the biggest challenges was a previous architect’s modern interpretation of an Arts and Crafts kitchen and the large adjoining media room. The panel windows across the back of the house had been designed with many panes in each window and curtains that let in little light. The modern treatment of these rooms didn’t work with the Spanish Mediterranean character of the rest of the house. Even more importantly, the curtains concealed a spectacular view of the garden and koi pond.
Over a year and a half of remodeling, I brought the house back toward its original Spanish Mediterranean heritage. We introduced faux old-timber beams, changed the windows for a Spanish house and gave almost every room a new purpose. Lime painting throughout the house was particularly challenging, but the chalky quality of the walls, distressed woods, Spanish tiles, iron light fixtures, embedded mosaics and cabinets altered to have an old-world character, all helped create the feeling of the original architecture.
What Made This Project Unique
This project became a perfect example of what I call a house changing the way it’s used. The front room became a feature dining room with a view towards a lovely tree lined street. The media room became a smaller, cozier room, better suited to a family lounging together for movies than crowded around a dining table. Best of all, the back of the house, open to an old world kitchen, became a large living area, with a wide vista of the Clowes garden. Furniture was not arranged around a corner tv, but now in a conversational floorpan.
I learned through this project that simple adjustments are not always the easiest. Sometimes the most successful solution comes from questioning how the entire house functions, rather than simply altering the furnishings already there.
Photos by Marti Cagwin
Project Overview
The Clowes invited me to integrate their existing furnishings in a home they had moved into a year before. From my first tour, I saw rooms that weren’t being used to their advantage, while other rooms weren’t showing amenities and views naturally available to them. The Clowe’s loved having large dinners, yet the dining room was very small. I realized the problem wasn’t going to be solved by simply moving furniture. We needed to reconsider the entire way the house was being used and had been remodeled in the past.
Design Story
One of the biggest challenges was a previous architect’s modern interpretation of an Arts and Crafts kitchen and the large adjoining media room. The panel windows across the back of the house had been designed with many panes in each window and curtains that let in little light. The modern treatment of these rooms didn’t work with the Spanish Mediterranean character of the rest of the house. Even more importantly, the curtains concealed a spectacular view of the garden and koi pond.
Over a year and a half of remodeling, I brought the house back toward its original Spanish Mediterranean heritage. We introduced faux old-timber beams, changed the windows for a Spanish house and gave almost every room a new purpose. Lime painting throughout the house was particularly challenging, but the chalky quality of the walls, distressed woods, Spanish tiles, iron light fixtures, embedded mosaics and cabinets altered to have an old-world character, all helped create the feeling of the original architecture.
What Made This Project Unique
This project became a perfect example of what I call a house changing the way it’s used. The front room became a feature dining room with a view towards a lovely tree lined street. The media room became a smaller, cozier room, better suited to a family lounging together for movies than crowded around a dining table. Best of all, the back of the house, open to an old world kitchen, became a large living area, with a wide vista of the Clowes garden. Furniture was not arranged around a corner tv, but now in a conversational floorpan.
I learned through this project that simple adjustments are not always the easiest. Sometimes the most successful solution comes from questioning how the entire house functions, rather than simply altering the furnishings already there.
Photos by Marti Cagwin
Project Overview
The Clowes invited me to integrate their existing furnishings in a home they had moved into a year before. From my first tour, I saw rooms that weren’t being used to their advantage, while other rooms weren’t showing amenities and views naturally available to them. The Clowe’s loved having large dinners, yet the dining room was very small. I realized the problem wasn’t going to be solved by simply moving furniture. We needed to reconsider the entire way the house was being used and had been remodeled in the past.
Design Story
One of the biggest challenges was a previous architect’s modern interpretation of an Arts and Crafts kitchen and the large adjoining media room. The panel windows across the back of the house had been designed with many panes in each window and curtains that let in little light. The modern treatment of these rooms didn’t work with the Spanish Mediterranean character of the rest of the house. Even more importantly, the curtains concealed a spectacular view of the garden and koi pond.
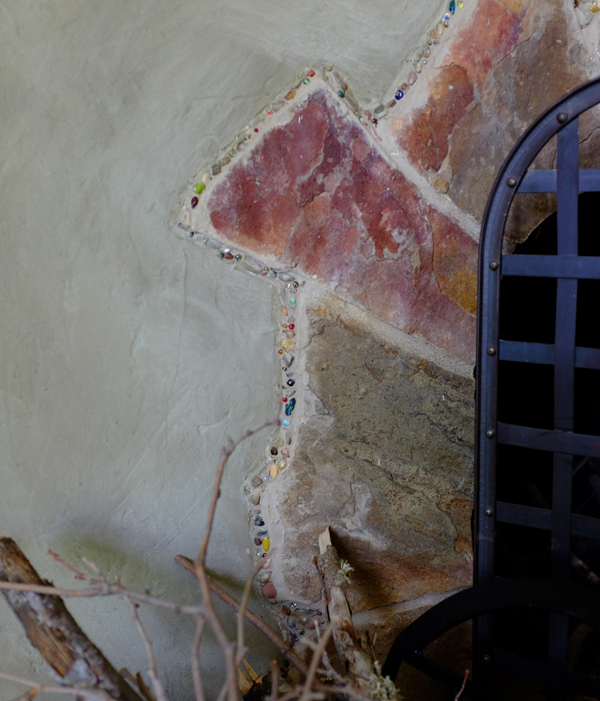
Over a year and a half of remodeling, I brought the house back toward its original Spanish Mediterranean heritage. We introduced faux old-timber beams, changed the windows for a Spanish house and gave almost every room a new purpose. Lime painting throughout the house was particularly challenging, but the chalky quality of the walls, distressed woods, Spanish tiles, iron light fixtures, embedded mosaics and cabinets altered to have an old-world character, all helped create the feeling of the original architecture.
What Made This Project Unique
This project became a perfect example of what I call a house changing the way it’s used. The front room became a feature dining room with a view towards a lovely tree lined street. The media room became a smaller, cozier room, better suited to a family lounging together for movies than crowded around a dining table. Best of all, the back of the house, open to an old world kitchen, became a large living area, with a wide vista of the Clowes garden. Furniture was not arranged around a corner tv, but now in a conversational floorpan.
I learned through this project that simple adjustments are not always the easiest. Sometimes the most successful solution comes from questioning how the entire house functions, rather than simply altering the furnishings already there.
Photos by Marti Cagwin
Project Overview
The Clowes invited me to integrate their existing furnishings in a home they had moved into a year before. From my first tour, I saw rooms that weren’t being used to their advantage, while other rooms weren’t showing amenities and views naturally available to them. The Clowe’s loved having large dinners, yet the dining room was very small. I realized the problem wasn’t going to be solved by simply moving furniture. We needed to reconsider the entire way the house was being used and had been remodeled in the past.
Design Story
One of the biggest challenges was a previous architect’s modern interpretation of an Arts and Crafts kitchen and the large adjoining media room. The panel windows across the back of the house had been designed with many panes in each window and curtains that let in little light. The modern treatment of these rooms didn’t work with the Spanish Mediterranean character of the rest of the house. Even more importantly, the curtains concealed a spectacular view of the garden and koi pond.
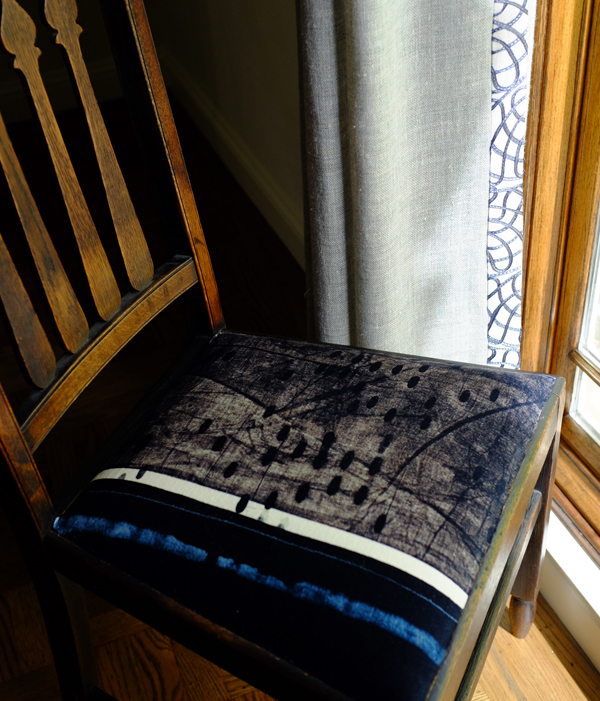
Over a year and a half of remodeling, I brought the house back toward its original Spanish Mediterranean heritage. We introduced faux old-timber beams, changed the windows for a Spanish house and gave almost every room a new purpose. Lime painting throughout the house was particularly challenging, but the chalky quality of the walls, distressed woods, Spanish tiles, iron light fixtures, embedded mosaics and cabinets altered to have an old-world character, all helped create the feeling of the original architecture.
What Made This Project Unique
This project became a perfect example of what I call a house changing the way it’s used. The front room became a feature dining room with a view towards a lovely tree lined street. The media room became a smaller, cozier room, better suited to a family lounging together for movies than crowded around a dining table. Best of all, the back of the house, open to an old world kitchen, became a large living area, with a wide vista of the Clowes garden. Furniture was not arranged around a corner tv, but now in a conversational floorpan.
I learned through this project that simple adjustments are not always the easiest. Sometimes the most successful solution comes from questioning how the entire house functions, rather than simply altering the furnishings already there.
Photos by Marti Cagwin
Project Overview
The Clowes invited me to integrate their existing furnishings in a home they had moved into a year before. From my first tour, I saw rooms that weren’t being used to their advantage, while other rooms weren’t showing amenities and views naturally available to them. The Clowe’s loved having large dinners, yet the dining room was very small. I realized the problem wasn’t going to be solved by simply moving furniture. We needed to reconsider the entire way the house was being used and had been remodeled in the past.
Design Story
One of the biggest challenges was a previous architect’s modern interpretation of an Arts and Crafts kitchen and the large adjoining media room. The panel windows across the back of the house had been designed with many panes in each window and curtains that let in little light. The modern treatment of these rooms didn’t work with the Spanish Mediterranean character of the rest of the house. Even more importantly, the curtains concealed a spectacular view of the garden and koi pond.
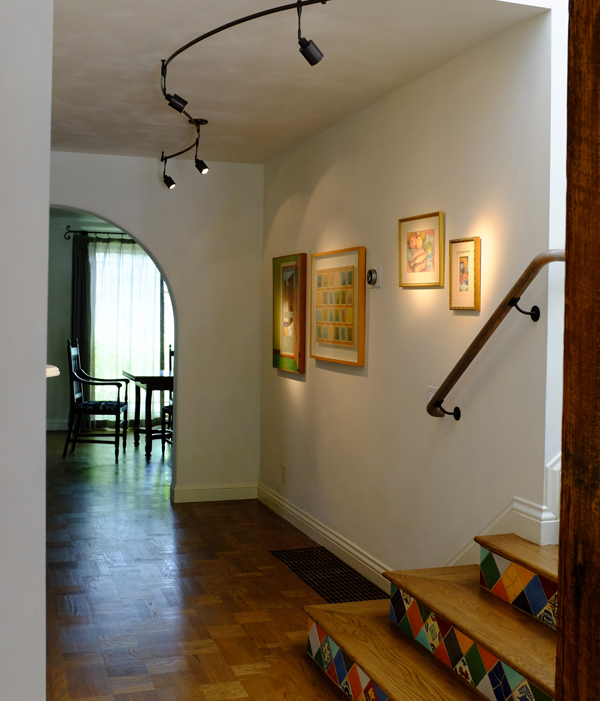
Over a year and a half of remodeling, I brought the house back toward its original Spanish Mediterranean heritage. We introduced faux old-timber beams, changed the windows for a Spanish house and gave almost every room a new purpose. Lime painting throughout the house was particularly challenging, but the chalky quality of the walls, distressed woods, Spanish tiles, iron light fixtures, embedded mosaics and cabinets altered to have an old-world character, all helped create the feeling of the original architecture.
What Made This Project Unique
This project became a perfect example of what I call a house changing the way it’s used. The front room became a feature dining room with a view towards a lovely tree lined street. The media room became a smaller, cozier room, better suited to a family lounging together for movies than crowded around a dining table. Best of all, the back of the house, open to an old world kitchen, became a large living area, with a wide vista of the Clowes garden. Furniture was not arranged around a corner tv, but now in a conversational floorpan.
I learned through this project that simple adjustments are not always the easiest. Sometimes the most successful solution comes from questioning how the entire house functions, rather than simply altering the furnishings already there.
Photos by Marti Cagwin
Project Overview
The Clowes invited me to integrate their existing furnishings in a home they had moved into a year before. From my first tour, I saw rooms that weren’t being used to their advantage, while other rooms weren’t showing amenities and views naturally available to them. The Clowe’s loved having large dinners, yet the dining room was very small. I realized the problem wasn’t going to be solved by simply moving furniture. We needed to reconsider the entire way the house was being used and had been remodeled in the past.
Design Story
One of the biggest challenges was a previous architect’s modern interpretation of an Arts and Crafts kitchen and the large adjoining media room. The panel windows across the back of the house had been designed with many panes in each window and curtains that let in little light. The modern treatment of these rooms didn’t work with the Spanish Mediterranean character of the rest of the house. Even more importantly, the curtains concealed a spectacular view of the garden and koi pond.
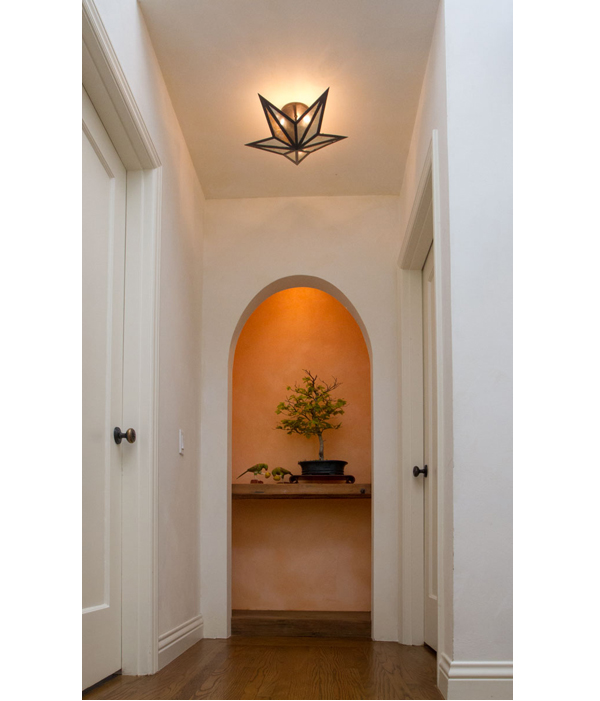
Over a year and a half of remodeling, I brought the house back toward its original Spanish Mediterranean heritage. We introduced faux old-timber beams, changed the windows for a Spanish house and gave almost every room a new purpose. Lime painting throughout the house was particularly challenging, but the chalky quality of the walls, distressed woods, Spanish tiles, iron light fixtures, embedded mosaics and cabinets altered to have an old-world character, all helped create the feeling of the original architecture.
What Made This Project Unique
This project became a perfect example of what I call a house changing the way it’s used. The front room became a feature dining room with a view towards a lovely tree lined street. The media room became a smaller, cozier room, better suited to a family lounging together for movies than crowded around a dining table. Best of all, the back of the house, open to an old world kitchen, became a large living area, with a wide vista of the Clowes garden. Furniture was not arranged around a corner tv, but now in a conversational floorpan.
I learned through this project that simple adjustments are not always the easiest. Sometimes the most successful solution comes from questioning how the entire house functions, rather than simply altering the furnishings already there.
Photos by Marti Cagwin
Project Overview
The Clowes invited me to integrate their existing furnishings in a home they had moved into a year before. From my first tour, I saw rooms that weren’t being used to their advantage, while other rooms weren’t showing amenities and views naturally available to them. The Clowe’s loved having large dinners, yet the dining room was very small. I realized the problem wasn’t going to be solved by simply moving furniture. We needed to reconsider the entire way the house was being used and had been remodeled in the past.
Design Story
One of the biggest challenges was a previous architect’s modern interpretation of an Arts and Crafts kitchen and the large adjoining media room. The panel windows across the back of the house had been designed with many panes in each window and curtains that let in little light. The modern treatment of these rooms didn’t work with the Spanish Mediterranean character of the rest of the house. Even more importantly, the curtains concealed a spectacular view of the garden and koi pond.
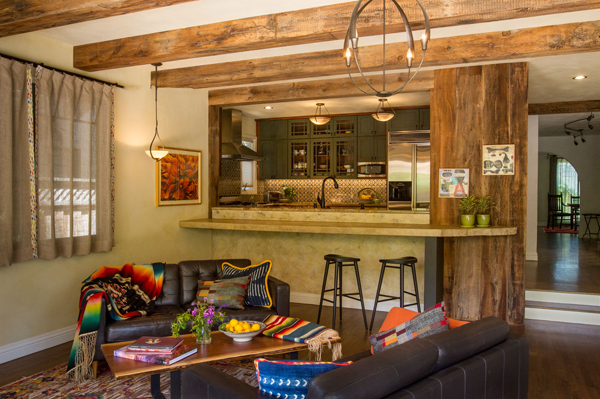
Over a year and a half of remodeling, I brought the house back toward its original Spanish Mediterranean heritage. We introduced faux old-timber beams, changed the windows for a Spanish house and gave almost every room a new purpose. Lime painting throughout the house was particularly challenging, but the chalky quality of the walls, distressed woods, Spanish tiles, iron light fixtures, embedded mosaics and cabinets altered to have an old-world character, all helped create the feeling of the original architecture.
What Made This Project Unique
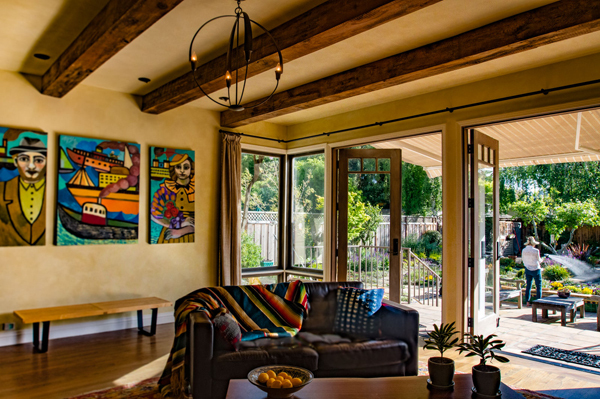
This project became a perfect example of what I call a house changing the way it’s used. The front room became a feature dining room with a view towards a lovely tree lined street. The media room became a smaller, cozier room, better suited to a family lounging together for movies than crowded around a dining table. Best of all, the back of the house, open to an old world kitchen, became a large living area, with a wide vista of the Clowes garden. Furniture was not arranged around a corner tv, but now in a conversational floorpan.
I learned through this project that simple adjustments are not always the easiest. Sometimes the most successful solution comes from questioning how the entire house functions, rather than simply altering the furnishings already there.
Photos by Marti Cagwin
Project Overview
The Clowes invited me to integrate their existing furnishings in a home they had moved into a year before. From my first tour, I saw rooms that weren’t being used to their advantage, while other rooms weren’t showing amenities and views naturally available to them. The Clowe’s loved having large dinners, yet the dining room was very small. I realized the problem wasn’t going to be solved by simply moving furniture. We needed to reconsider the entire way the house was being used and had been remodeled in the past.
Design Story
One of the biggest challenges was a previous architect’s modern interpretation of an Arts and Crafts kitchen and the large adjoining media room. The panel windows across the back of the house had been designed with many panes in each window and curtains that let in little light. The modern treatment of these rooms didn’t work with the Spanish Mediterranean character of the rest of the house. Even more importantly, the curtains concealed a spectacular view of the garden and koi pond.
Over a year and a half of remodeling, I brought the house back toward its original Spanish Mediterranean heritage. We introduced faux old-timber beams, changed the windows for a Spanish house and gave almost every room a new purpose. Lime painting throughout the house was particularly challenging, but the chalky quality of the walls, distressed woods, Spanish tiles, iron light fixtures, embedded mosaics and cabinets altered to have an old-world character, all helped create the feeling of the original architecture.
What Made This Project Unique
This project became a perfect example of what I call a house changing the way it’s used. The front room became a feature dining room with a view towards a lovely tree lined street. The media room became a smaller, cozier room, better suited to a family lounging together for movies than crowded around a dining table. Best of all, the back of the house, open to an old world kitchen, became a large living area, with a wide vista of the Clowes garden. Furniture was not arranged around a corner tv, but now in a conversational floorpan.
I learned through this project that simple adjustments are not always the easiest. Sometimes the most successful solution comes from questioning how the entire house functions, rather than simply altering the furnishings already there.
Photos by Marti Cagwin
Project Overview
The Clowes invited me to integrate their existing furnishings in a home they had moved into a year before. From my first tour, I saw rooms that weren’t being used to their advantage, while other rooms weren’t showing amenities and views naturally available to them. The Clowe’s loved having large dinners, yet the dining room was very small. I realized the problem wasn’t going to be solved by simply moving furniture. We needed to reconsider the entire way the house was being used and had been remodeled in the past.
Design Story
One of the biggest challenges was a previous architect’s modern interpretation of an Arts and Crafts kitchen and the large adjoining media room. The panel windows across the back of the house had been designed with many panes in each window and curtains that let in little light. The modern treatment of these rooms didn’t work with the Spanish Mediterranean character of the rest of the house. Even more importantly, the curtains concealed a spectacular view of the garden and koi pond.
Over a year and a half of remodeling, I brought the house back toward its original Spanish Mediterranean heritage. We introduced faux old-timber beams, changed the windows for a Spanish house and gave almost every room a new purpose. Lime painting throughout the house was particularly challenging, but the chalky quality of the walls, distressed woods, Spanish tiles, iron light fixtures, embedded mosaics and cabinets altered to have an old-world character, all helped create the feeling of the original architecture.
What Made This Project Unique
This project became a perfect example of what I call a house changing the way it’s used. The front room became a feature dining room with a view towards a lovely tree lined street. The media room became a smaller, cozier room, better suited to a family lounging together for movies than crowded around a dining table. Best of all, the back of the house, open to an old world kitchen, became a large living area, with a wide vista of the Clowes garden. Furniture was not arranged around a corner tv, but now in a conversational floorpan.
I learned through this project that simple adjustments are not always the easiest. Sometimes the most successful solution comes from questioning how the entire house functions, rather than simply altering the furnishings already there.
Photos by Marti Cagwin
Project Overview
The Clowes invited me to integrate their existing furnishings in a home they had moved into a year before. From my first tour, I saw rooms that weren’t being used to their advantage, while other rooms weren’t showing amenities and views naturally available to them. The Clowe’s loved having large dinners, yet the dining room was very small. I realized the problem wasn’t going to be solved by simply moving furniture. We needed to reconsider the entire way the house was being used and had been remodeled in the past.
Design Story
One of the biggest challenges was a previous architect’s modern interpretation of an Arts and Crafts kitchen and the large adjoining media room. The panel windows across the back of the house had been designed with many panes in each window and curtains that let in little light. The modern treatment of these rooms didn’t work with the Spanish Mediterranean character of the rest of the house. Even more importantly, the curtains concealed a spectacular view of the garden and koi pond.
Over a year and a half of remodeling, I brought the house back toward its original Spanish Mediterranean heritage. We introduced faux old-timber beams, changed the windows for a Spanish house and gave almost every room a new purpose. Lime painting throughout the house was particularly challenging, but the chalky quality of the walls, distressed woods, Spanish tiles, iron light fixtures, embedded mosaics and cabinets altered to have an old-world character, all helped create the feeling of the original architecture.
What Made This Project Unique
This project became a perfect example of what I call a house changing the way it’s used. The front room became a feature dining room with a view towards a lovely tree lined street. The media room became a smaller, cozier room, better suited to a family lounging together for movies than crowded around a dining table. Best of all, the back of the house, open to an old world kitchen, became a large living area, with a wide vista of the Clowes garden. Furniture was not arranged around a corner tv, but now in a conversational floorpan.
I learned through this project that simple adjustments are not always the easiest. Sometimes the most successful solution comes from questioning how the entire house functions, rather than simply altering the furnishings already there.
Photos by Marti Cagwin
Project Overview
The Clowes invited me to integrate their existing furnishings in a home they had moved into a year before. From my first tour, I saw rooms that weren’t being used to their advantage, while other rooms weren’t showing amenities and views naturally available to them. The Clowe’s loved having large dinners, yet the dining room was very small. I realized the problem wasn’t going to be solved by simply moving furniture. We needed to reconsider the entire way the house was being used and had been remodeled in the past.
Design Story
One of the biggest challenges was a previous architect’s modern interpretation of an Arts and Crafts kitchen and the large adjoining media room. The panel windows across the back of the house had been designed with many panes in each window and curtains that let in little light. The modern treatment of these rooms didn’t work with the Spanish Mediterranean character of the rest of the house. Even more importantly, the curtains concealed a spectacular view of the garden and koi pond.
Over a year and a half of remodeling, I brought the house back toward its original Spanish Mediterranean heritage. We introduced faux old-timber beams, changed the windows for a Spanish house and gave almost every room a new purpose. Lime painting throughout the house was particularly challenging, but the chalky quality of the walls, distressed woods, Spanish tiles, iron light fixtures, embedded mosaics and cabinets altered to have an old-world character, all helped create the feeling of the original architecture.
What Made This Project Unique
This project became a perfect example of what I call a house changing the way it’s used. The front room became a feature dining room with a view towards a lovely tree lined street. The media room became a smaller, cozier room, better suited to a family lounging together for movies than crowded around a dining table. Best of all, the back of the house, open to an old world kitchen, became a large living area, with a wide vista of the Clowes garden. Furniture was not arranged around a corner tv, but now in a conversational floorpan.
I learned through this project that simple adjustments are not always the easiest. Sometimes the most successful solution comes from questioning how the entire house functions, rather than simply altering the furnishings already there.
Photos by Marti Cagwin
Project Overview
The Clowes invited me to integrate their existing furnishings in a home they had moved into a year before. From my first tour, I saw rooms that weren’t being used to their advantage, while other rooms weren’t showing amenities and views naturally available to them. The Clowe’s loved having large dinners, yet the dining room was very small. I realized the problem wasn’t going to be solved by simply moving furniture. We needed to reconsider the entire way the house was being used and had been remodeled in the past.
Design Story
One of the biggest challenges was a previous architect’s modern interpretation of an Arts and Crafts kitchen and the large adjoining media room. The panel windows across the back of the house had been designed with many panes in each window and curtains that let in little light. The modern treatment of these rooms didn’t work with the Spanish Mediterranean character of the rest of the house. Even more importantly, the curtains concealed a spectacular view of the garden and koi pond.
Over a year and a half of remodeling, I brought the house back toward its original Spanish Mediterranean heritage. We introduced faux old-timber beams, changed the windows for a Spanish house and gave almost every room a new purpose. Lime painting throughout the house was particularly challenging, but the chalky quality of the walls, distressed woods, Spanish tiles, iron light fixtures, embedded mosaics and cabinets altered to have an old-world character, all helped create the feeling of the original architecture.
What Made This Project Unique
This project became a perfect example of what I call a house changing the way it’s used. The front room became a feature dining room with a view towards a lovely tree lined street. The media room became a smaller, cozier room, better suited to a family lounging together for movies than crowded around a dining table. Best of all, the back of the house, open to an old world kitchen, became a large living area, with a wide vista of the Clowes garden. Furniture was not arranged around a corner tv, but now in a conversational floorpan.
I learned through this project that simple adjustments are not always the easiest. Sometimes the most successful solution comes from questioning how the entire house functions, rather than simply altering the furnishings already there.
Photos by Marti Cagwin
Project Overview
The Clowes invited me to integrate their existing furnishings in a home they had moved into a year before. From my first tour, I saw rooms that weren’t being used to their advantage, while other rooms weren’t showing amenities and views naturally available to them. The Clowe’s loved having large dinners, yet the dining room was very small. I realized the problem wasn’t going to be solved by simply moving furniture. We needed to reconsider the entire way the house was being used and had been remodeled in the past.
Design Story
One of the biggest challenges was a previous architect’s modern interpretation of an Arts and Crafts kitchen and the large adjoining media room. The panel windows across the back of the house had been designed with many panes in each window and curtains that let in little light. The modern treatment of these rooms didn’t work with the Spanish Mediterranean character of the rest of the house. Even more importantly, the curtains concealed a spectacular view of the garden and koi pond.
Over a year and a half of remodeling, I brought the house back toward its original Spanish Mediterranean heritage. We introduced faux old-timber beams, changed the windows for a Spanish house and gave almost every room a new purpose. Lime painting throughout the house was particularly challenging, but the chalky quality of the walls, distressed woods, Spanish tiles, iron light fixtures, embedded mosaics and cabinets altered to have an old-world character, all helped create the feeling of the original architecture.
What Made This Project Unique
This project became a perfect example of what I call a house changing the way it’s used. The front room became a feature dining room with a view towards a lovely tree lined street. The media room became a smaller, cozier room, better suited to a family lounging together for movies than crowded around a dining table. Best of all, the back of the house, open to an old world kitchen, became a large living area, with a wide vista of the Clowes garden. Furniture was not arranged around a corner tv, but now in a conversational floorpan.
I learned through this project that simple adjustments are not always the easiest. Sometimes the most successful solution comes from questioning how the entire house functions, rather than simply altering the furnishings already there.
Photos by Marti Cagwin
Project Overview
The Clowes invited me to integrate their existing furnishings in a home they had moved into a year before. From my first tour, I saw rooms that weren’t being used to their advantage, while other rooms weren’t showing amenities and views naturally available to them. The Clowe’s loved having large dinners, yet the dining room was very small. I realized the problem wasn’t going to be solved by simply moving furniture. We needed to reconsider the entire way the house was being used and had been remodeled in the past.
Design Story
One of the biggest challenges was a previous architect’s modern interpretation of an Arts and Crafts kitchen and the large adjoining media room. The panel windows across the back of the house had been designed with many panes in each window and curtains that let in little light. The modern treatment of these rooms didn’t work with the Spanish Mediterranean character of the rest of the house. Even more importantly, the curtains concealed a spectacular view of the garden and koi pond.
Over a year and a half of remodeling, I brought the house back toward its original Spanish Mediterranean heritage. We introduced faux old-timber beams, changed the windows for a Spanish house and gave almost every room a new purpose. Lime painting throughout the house was particularly challenging, but the chalky quality of the walls, distressed woods, Spanish tiles, iron light fixtures, embedded mosaics and cabinets altered to have an old-world character, all helped create the feeling of the original architecture.
What Made This Project Unique
This project became a perfect example of what I call a house changing the way it’s used. The front room became a feature dining room with a view towards a lovely tree lined street. The media room became a smaller, cozier room, better suited to a family lounging together for movies than crowded around a dining table. Best of all, the back of the house, open to an old world kitchen, became a large living area, with a wide vista of the Clowes garden. Furniture was not arranged around a corner tv, but now in a conversational floorpan.
I learned through this project that simple adjustments are not always the easiest. Sometimes the most successful solution comes from questioning how the entire house functions, rather than simply altering the furnishings already there.
Photos by Marti Cagwin
Project Overview
The Clowes invited me to integrate their existing furnishings in a home they had moved into a year before. From my first tour, I saw rooms that weren’t being used to their advantage, while other rooms weren’t showing amenities and views naturally available to them. The Clowe’s loved having large dinners, yet the dining room was very small. I realized the problem wasn’t going to be solved by simply moving furniture. We needed to reconsider the entire way the house was being used and had been remodeled in the past.
Design Story
One of the biggest challenges was a previous architect’s modern interpretation of an Arts and Crafts kitchen and the large adjoining media room. The panel windows across the back of the house had been designed with many panes in each window and curtains that let in little light. The modern treatment of these rooms didn’t work with the Spanish Mediterranean character of the rest of the house. Even more importantly, the curtains concealed a spectacular view of the garden and koi pond.
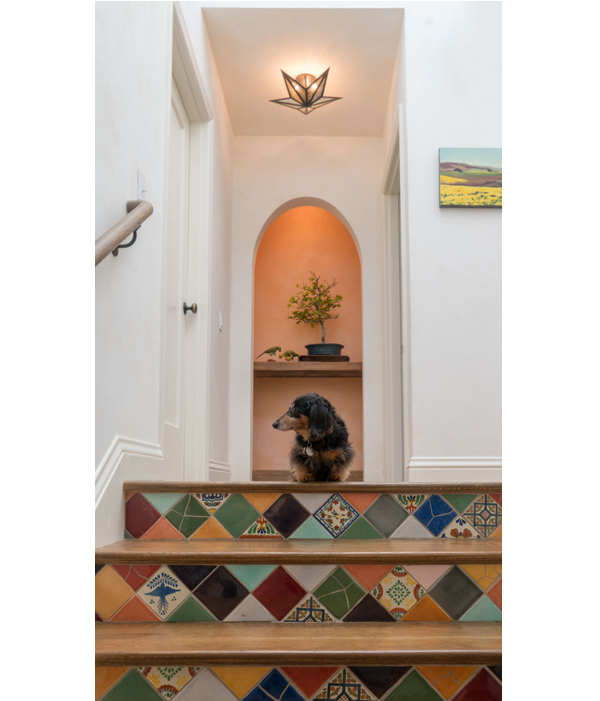
Over a year and a half of remodeling, I brought the house back toward its original Spanish Mediterranean heritage. We introduced faux old-timber beams, changed the windows for a Spanish house and gave almost every room a new purpose. Lime painting throughout the house was particularly challenging, but the chalky quality of the walls, distressed woods, Spanish tiles, iron light fixtures, embedded mosaics and cabinets altered to have an old-world character, all helped create the feeling of the original architecture.
What Made This Project Unique
This project became a perfect example of what I call a house changing the way it’s used. The front room became a feature dining room with a view towards a lovely tree lined street. The media room became a smaller, cozier room, better suited to a family lounging together for movies than crowded around a dining table. Best of all, the back of the house, open to an old world kitchen, became a large living area, with a wide vista of the Clowes garden. Furniture was not arranged around a corner tv, but now in a conversational floorpan.
I learned through this project that simple adjustments are not always the easiest. Sometimes the most successful solution comes from questioning how the entire house functions, rather than simply altering the furnishings already there.
Photos by Marti Cagwin