
![[CITYPNG.COM]Recycle Recycling Gray Logo Icon PNG - 2000x2000](https://carolynrobbins.com/wp-content/uploads/elementor/thumbs/CITYPNG.COMRecycle-Recycling-Gray-Logo-Icon-PNG-2000x2000-1-r5rzqaseuhs9zbep9iq5b6a21jinhz8iht1tkz1hmc.webp "[CITYPNG.COM]Recycle Recycling Gray Logo Icon PNG – 2000×2000")
Project Overview
The Fongs presented a fascinating design challenge. Lyle was a minimalist and technology enthusiast who wanted very little visual clutter, no books, no fuss and key pads integrated into nearly everything. Han-yu, meanwhile, loved the natural world and brought a very different sensibility to the house through her Japanese stuffed animals, craft and photography interests and deep connection to the outdoors.
The house itself was a rather nondescript structure perched high in the Oakland Hills. Its one extraordinary feature was the view: the entire San Francisco Bay Area stretched out below it.
My challenge was to bring these two very different ways of living together without compromising either one. I wanted the house to remain clean and modern for Lyle while introducing the natural materials, textures and sense of landscape Han-yu loved.
Design Story
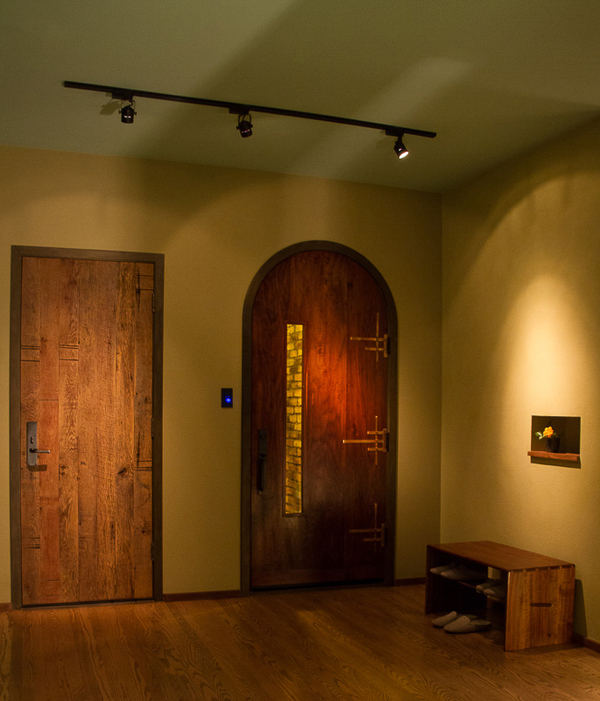
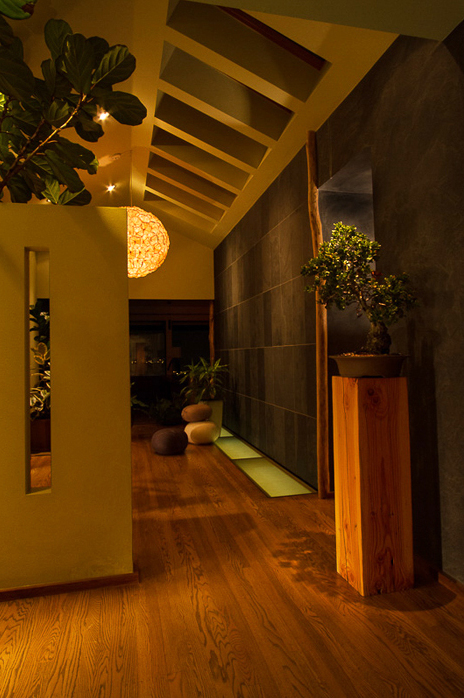
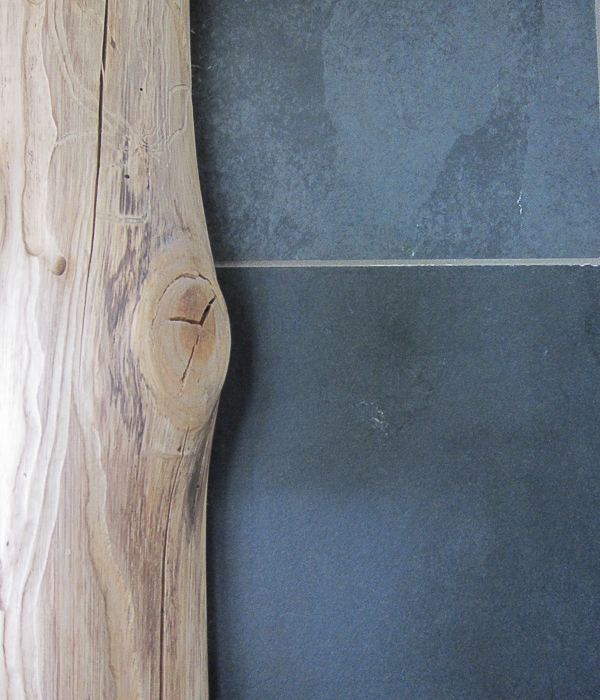
My first move was to open the narrow entrance hall to its full width. I constructed an armature to hold acrylic panels beneath the floor and under-lit them so the entrance hall appeared to have a pond. Slate walls and stripped tree trunks brought an earthy quality into the otherwise lofty modern interior.
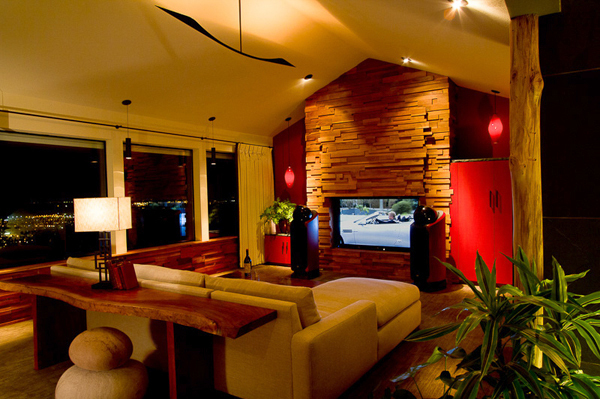
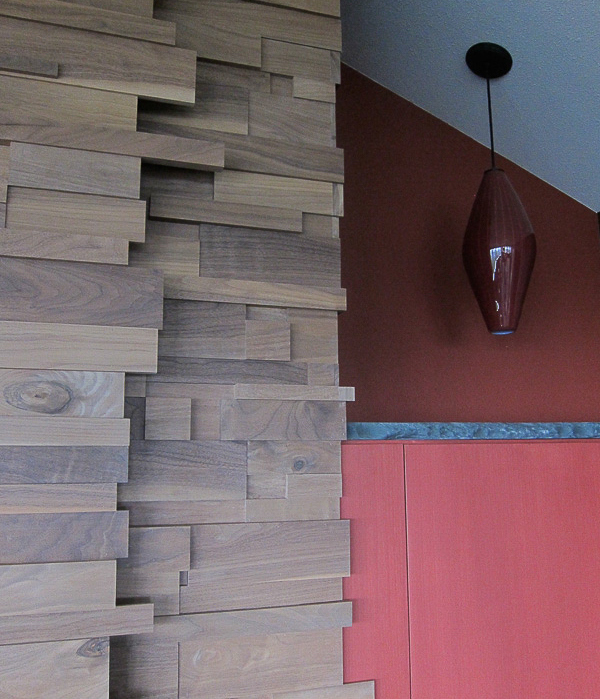

The large atrium opened into a thirty-foot living area where moss-colored carpet, oversized felt stones and redwood slab tables created a softer counterpoint to Lyle’s technology. The living room also housed a floor-to-ceiling media system for his music and entertainment equipment. A hydraulic walnut door, constructed from blocks of different dimensions and thicknesses, aligned with the surrounding walls when closed, allowing the technology to disappear and leaving a sculptural wall when it was not in use.
In the bedroom, I positioned the bed toward the expansive windows and used a series of shoji-inspired window inserts to block the lower portion of the view, which otherwise looked directly onto the roofs below. The upper two-thirds of the windows remained open to the bay and sky, turning the view into a carefully framed part of the room.
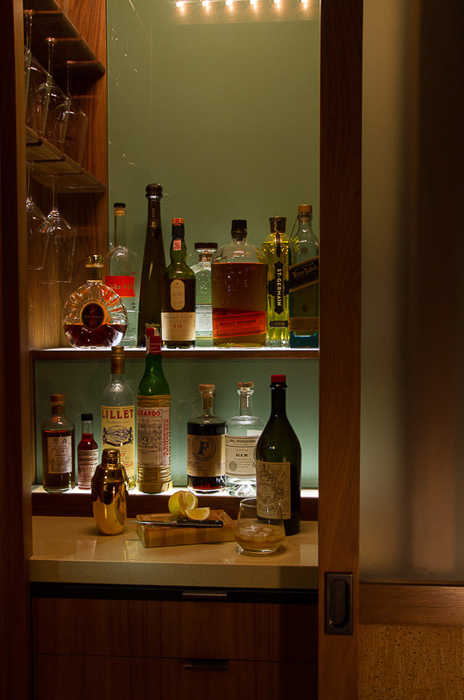
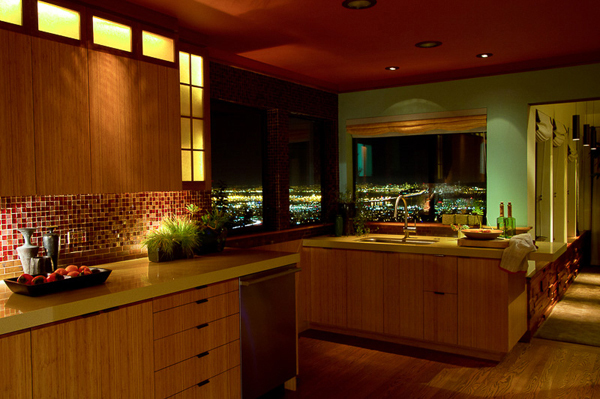

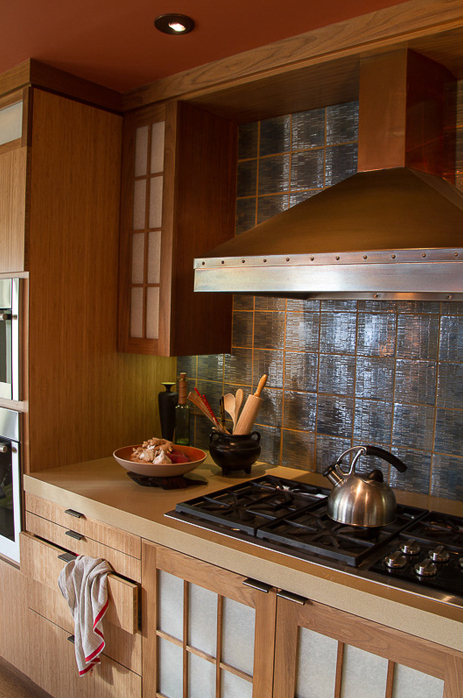
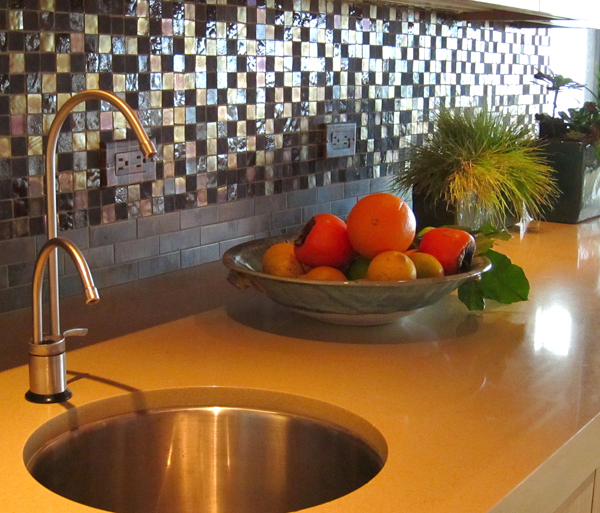
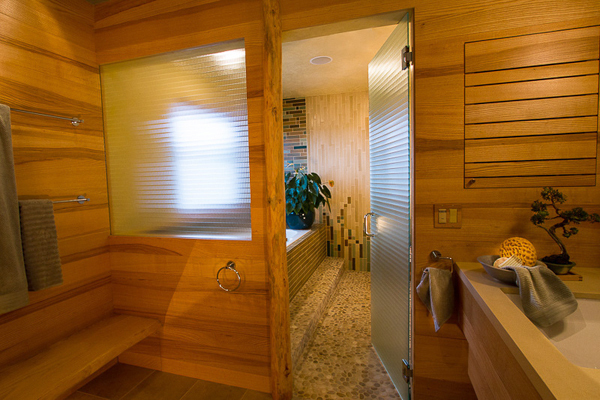
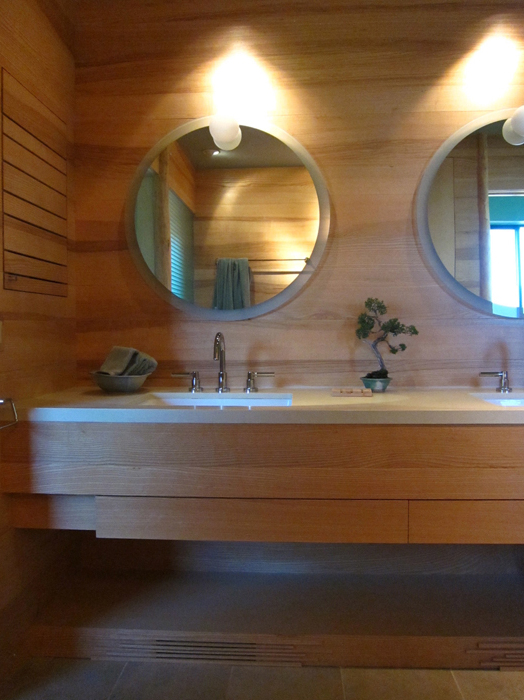
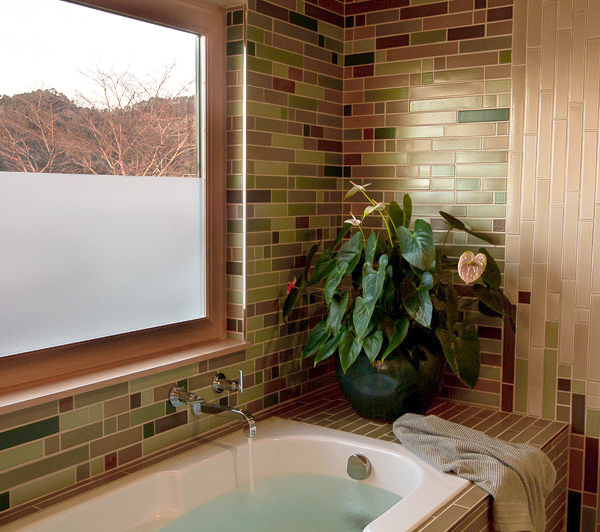
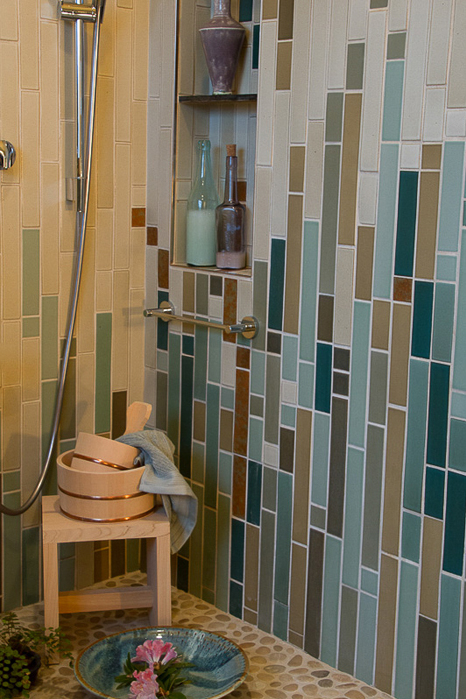
The colors of the hills outside the Japanese bath inspired a cubist arrangement of tiles suggesting grasses and natural forms. In the room that was the kitchen and dining area, recycled barn wood, bamboo and walnut brought warmth to the long, modern floor plan. Walnut-framed panels in the kitchen cabinetry were backlit when the doors were closed, creating a subtle glow for the area when dining was preferred.
What Made This Project Unique
What made the Fong Residence particularly meaningful to me, was the challenge of designing for two people whose instincts could not have been more different.
Lyle made most of the decisions and carefully controlled the materials and furnishings. Han-yu was quieter about what she wanted, but I could see how much she responded to natural materials, color and texture. I had to find a way to give both of them a sense of ownership without allowing either sensibility to dominate.
Near the end of the project, I decided to take a chance. Large boxes arrived at the house, and Lyle immediately wanted to know what they were. Inside were five oversized felt stones from an artist in Africa, shaped like river rocks. I told him they were for Han-yu’s side of the living room and were a gift from me.
Han-yu’s eyes lit up. She immediately went to find one of her large koala bears and placed it on a stone.
Lyle was not amused.
But eventually he saw how happy it made her and came around. It was a small moment, but it represented the entire project: finding a way for two very different people to live together in a house where each could recognize themselves.
As the old expression goes, it takes two to tango. In this case, it took three.
Photos by Marti Cagwin
Project Overview
The Fongs presented a fascinating design challenge. Lyle was a minimalist and technology enthusiast who wanted very little visual clutter, no books, no fuss and key pads integrated into nearly everything. Han-yu, meanwhile, loved the natural world and brought a very different sensibility to the house through her Japanese stuffed animals, craft and photography interests and deep connection to the outdoors.
The house itself was a rather nondescript structure perched high in the Oakland Hills. Its one extraordinary feature was the view: the entire San Francisco Bay Area stretched out below it.
My challenge was to bring these two very different ways of living together without compromising either one. I wanted the house to remain clean and modern for Lyle while introducing the natural materials, textures and sense of landscape Han-yu loved.
Design Story
My first move was to open the narrow entrance hall to its full width. I constructed an armature to hold acrylic panels beneath the floor and under-lit them so the entrance hall appeared to have a pond. Slate walls and stripped tree trunks brought an earthy quality into the otherwise lofty modern interior.
The large atrium opened into a thirty-foot living area where moss-colored carpet, oversized felt stones and redwood slab tables created a softer counterpoint to Lyle’s technology. The living room also housed a floor-to-ceiling media system for his music and entertainment equipment. A hydraulic walnut door, constructed from blocks of different dimensions and thicknesses, aligned with the surrounding walls when closed, allowing the technology to disappear and leaving a sculptural wall when it was not in use.
In the bedroom, I positioned the bed toward the expansive windows and used a series of shoji-inspired window inserts to block the lower portion of the view, which otherwise looked directly onto the roofs below. The upper two-thirds of the windows remained open to the bay and sky, turning the view into a carefully framed part of the room.
The colors of the hills outside the Japanese bath inspired a cubist arrangement of tiles suggesting grasses and natural forms. In the room that was the kitchen and dining area, recycled barn wood, bamboo and walnut brought warmth to the long, modern floor plan. Walnut-framed panels in the kitchen cabinetry were backlit when the doors were closed, creating a subtle glow for the area when dining was preferred.
What Made This Project Unique
What made the Fong Residence particularly meaningful to me, was the challenge of designing for two people whose instincts could not have been more different.
Lyle made most of the decisions and carefully controlled the materials and furnishings. Han-yu was quieter about what she wanted, but I could see how much she responded to natural materials, color and texture. I had to find a way to give both of them a sense of ownership without allowing either sensibility to dominate.
Near the end of the project, I decided to take a chance. Large boxes arrived at the house, and Lyle immediately wanted to know what they were. Inside were five oversized felt stones from an artist in Africa, shaped like river rocks. I told him they were for Han-yu’s side of the living room and were a gift from me.
Han-yu’s eyes lit up. She immediately went to find one of her large koala bears and placed it on a stone.
Lyle was not amused.
But eventually he saw how happy it made her and came around. It was a small moment, but it represented the entire project: finding a way for two very different people to live together in a house where each could recognize themselves.
As the old expression goes, it takes two to tango. In this case, it took three.
Photos by Marti Cagwin
Project Overview
The Fongs presented a fascinating design challenge. Lyle was a minimalist and technology enthusiast who wanted very little visual clutter, no books, no fuss and key pads integrated into nearly everything. Han-yu, meanwhile, loved the natural world and brought a very different sensibility to the house through her Japanese stuffed animals, craft and photography interests and deep connection to the outdoors.
The house itself was a rather nondescript structure perched high in the Oakland Hills. Its one extraordinary feature was the view: the entire San Francisco Bay Area stretched out below it.
My challenge was to bring these two very different ways of living together without compromising either one. I wanted the house to remain clean and modern for Lyle while introducing the natural materials, textures and sense of landscape Han-yu loved.
Design Story
My first move was to open the narrow entrance hall to its full width. I constructed an armature to hold acrylic panels beneath the floor and under-lit them so the entrance hall appeared to have a pond. Slate walls and stripped tree trunks brought an earthy quality into the otherwise lofty modern interior.
The large atrium opened into a thirty-foot living area where moss-colored carpet, oversized felt stones and redwood slab tables created a softer counterpoint to Lyle’s technology. The living room also housed a floor-to-ceiling media system for his music and entertainment equipment. A hydraulic walnut door, constructed from blocks of different dimensions and thicknesses, aligned with the surrounding walls when closed, allowing the technology to disappear and leaving a sculptural wall when it was not in use.
In the bedroom, I positioned the bed toward the expansive windows and used a series of shoji-inspired window inserts to block the lower portion of the view, which otherwise looked directly onto the roofs below. The upper two-thirds of the windows remained open to the bay and sky, turning the view into a carefully framed part of the room.
The colors of the hills outside the Japanese bath inspired a cubist arrangement of tiles suggesting grasses and natural forms. In the room that was the kitchen and dining area, recycled barn wood, bamboo and walnut brought warmth to the long, modern floor plan. Walnut-framed panels in the kitchen cabinetry were backlit when the doors were closed, creating a subtle glow for the area when dining was preferred.
What Made This Project Unique
What made the Fong Residence particularly meaningful to me, was the challenge of designing for two people whose instincts could not have been more different.
Lyle made most of the decisions and carefully controlled the materials and furnishings. Han-yu was quieter about what she wanted, but I could see how much she responded to natural materials, color and texture. I had to find a way to give both of them a sense of ownership without allowing either sensibility to dominate.
Near the end of the project, I decided to take a chance. Large boxes arrived at the house, and Lyle immediately wanted to know what they were. Inside were five oversized felt stones from an artist in Africa, shaped like river rocks. I told him they were for Han-yu’s side of the living room and were a gift from me.
Han-yu’s eyes lit up. She immediately went to find one of her large koala bears and placed it on a stone.
Lyle was not amused.
But eventually he saw how happy it made her and came around. It was a small moment, but it represented the entire project: finding a way for two very different people to live together in a house where each could recognize themselves.
As the old expression goes, it takes two to tango. In this case, it took three.
Photos by Marti Cagwin
Project Overview
The Fongs presented a fascinating design challenge. Lyle was a minimalist and technology enthusiast who wanted very little visual clutter, no books, no fuss and key pads integrated into nearly everything. Han-yu, meanwhile, loved the natural world and brought a very different sensibility to the house through her Japanese stuffed animals, craft and photography interests and deep connection to the outdoors.
The house itself was a rather nondescript structure perched high in the Oakland Hills. Its one extraordinary feature was the view: the entire San Francisco Bay Area stretched out below it.
My challenge was to bring these two very different ways of living together without compromising either one. I wanted the house to remain clean and modern for Lyle while introducing the natural materials, textures and sense of landscape Han-yu loved.
Design Story
My first move was to open the narrow entrance hall to its full width. I constructed an armature to hold acrylic panels beneath the floor and under-lit them so the entrance hall appeared to have a pond. Slate walls and stripped tree trunks brought an earthy quality into the otherwise lofty modern interior.
The large atrium opened into a thirty-foot living area where moss-colored carpet, oversized felt stones and redwood slab tables created a softer counterpoint to Lyle’s technology. The living room also housed a floor-to-ceiling media system for his music and entertainment equipment. A hydraulic walnut door, constructed from blocks of different dimensions and thicknesses, aligned with the surrounding walls when closed, allowing the technology to disappear and leaving a sculptural wall when it was not in use.
In the bedroom, I positioned the bed toward the expansive windows and used a series of shoji-inspired window inserts to block the lower portion of the view, which otherwise looked directly onto the roofs below. The upper two-thirds of the windows remained open to the bay and sky, turning the view into a carefully framed part of the room.
The colors of the hills outside the Japanese bath inspired a cubist arrangement of tiles suggesting grasses and natural forms. In the room that was the kitchen and dining area, recycled barn wood, bamboo and walnut brought warmth to the long, modern floor plan. Walnut-framed panels in the kitchen cabinetry were backlit when the doors were closed, creating a subtle glow for the area when dining was preferred.
What Made This Project Unique
What made the Fong Residence particularly meaningful to me, was the challenge of designing for two people whose instincts could not have been more different.
Lyle made most of the decisions and carefully controlled the materials and furnishings. Han-yu was quieter about what she wanted, but I could see how much she responded to natural materials, color and texture. I had to find a way to give both of them a sense of ownership without allowing either sensibility to dominate.
Near the end of the project, I decided to take a chance. Large boxes arrived at the house, and Lyle immediately wanted to know what they were. Inside were five oversized felt stones from an artist in Africa, shaped like river rocks. I told him they were for Han-yu’s side of the living room and were a gift from me.
Han-yu’s eyes lit up. She immediately went to find one of her large koala bears and placed it on a stone.
Lyle was not amused.
But eventually he saw how happy it made her and came around. It was a small moment, but it represented the entire project: finding a way for two very different people to live together in a house where each could recognize themselves.
As the old expression goes, it takes two to tango. In this case, it took three.
Photos by Marti Cagwin
Project Overview
The Fongs presented a fascinating design challenge. Lyle was a minimalist and technology enthusiast who wanted very little visual clutter, no books, no fuss and key pads integrated into nearly everything. Han-yu, meanwhile, loved the natural world and brought a very different sensibility to the house through her Japanese stuffed animals, craft and photography interests and deep connection to the outdoors.
The house itself was a rather nondescript structure perched high in the Oakland Hills. Its one extraordinary feature was the view: the entire San Francisco Bay Area stretched out below it.
My challenge was to bring these two very different ways of living together without compromising either one. I wanted the house to remain clean and modern for Lyle while introducing the natural materials, textures and sense of landscape Han-yu loved.
Design Story
My first move was to open the narrow entrance hall to its full width. I constructed an armature to hold acrylic panels beneath the floor and under-lit them so the entrance hall appeared to have a pond. Slate walls and stripped tree trunks brought an earthy quality into the otherwise lofty modern interior.
The large atrium opened into a thirty-foot living area where moss-colored carpet, oversized felt stones and redwood slab tables created a softer counterpoint to Lyle’s technology. The living room also housed a floor-to-ceiling media system for his music and entertainment equipment. A hydraulic walnut door, constructed from blocks of different dimensions and thicknesses, aligned with the surrounding walls when closed, allowing the technology to disappear and leaving a sculptural wall when it was not in use.
In the bedroom, I positioned the bed toward the expansive windows and used a series of shoji-inspired window inserts to block the lower portion of the view, which otherwise looked directly onto the roofs below. The upper two-thirds of the windows remained open to the bay and sky, turning the view into a carefully framed part of the room.
The colors of the hills outside the Japanese bath inspired a cubist arrangement of tiles suggesting grasses and natural forms. In the room that was the kitchen and dining area, recycled barn wood, bamboo and walnut brought warmth to the long, modern floor plan. Walnut-framed panels in the kitchen cabinetry were backlit when the doors were closed, creating a subtle glow for the area when dining was preferred.
What Made This Project Unique
What made the Fong Residence particularly meaningful to me, was the challenge of designing for two people whose instincts could not have been more different.
Lyle made most of the decisions and carefully controlled the materials and furnishings. Han-yu was quieter about what she wanted, but I could see how much she responded to natural materials, color and texture. I had to find a way to give both of them a sense of ownership without allowing either sensibility to dominate.
Near the end of the project, I decided to take a chance. Large boxes arrived at the house, and Lyle immediately wanted to know what they were. Inside were five oversized felt stones from an artist in Africa, shaped like river rocks. I told him they were for Han-yu’s side of the living room and were a gift from me.
Han-yu’s eyes lit up. She immediately went to find one of her large koala bears and placed it on a stone.
Lyle was not amused.
But eventually he saw how happy it made her and came around. It was a small moment, but it represented the entire project: finding a way for two very different people to live together in a house where each could recognize themselves.
As the old expression goes, it takes two to tango. In this case, it took three.
Photos by Marti Cagwin
Project Overview
The Fongs presented a fascinating design challenge. Lyle was a minimalist and technology enthusiast who wanted very little visual clutter, no books, no fuss and key pads integrated into nearly everything. Han-yu, meanwhile, loved the natural world and brought a very different sensibility to the house through her Japanese stuffed animals, craft and photography interests and deep connection to the outdoors.
The house itself was a rather nondescript structure perched high in the Oakland Hills. Its one extraordinary feature was the view: the entire San Francisco Bay Area stretched out below it.
My challenge was to bring these two very different ways of living together without compromising either one. I wanted the house to remain clean and modern for Lyle while introducing the natural materials, textures and sense of landscape Han-yu loved.
Design Story
My first move was to open the narrow entrance hall to its full width. I constructed an armature to hold acrylic panels beneath the floor and under-lit them so the entrance hall appeared to have a pond. Slate walls and stripped tree trunks brought an earthy quality into the otherwise lofty modern interior.
The large atrium opened into a thirty-foot living area where moss-colored carpet, oversized felt stones and redwood slab tables created a softer counterpoint to Lyle’s technology. The living room also housed a floor-to-ceiling media system for his music and entertainment equipment. A hydraulic walnut door, constructed from blocks of different dimensions and thicknesses, aligned with the surrounding walls when closed, allowing the technology to disappear and leaving a sculptural wall when it was not in use.
In the bedroom, I positioned the bed toward the expansive windows and used a series of shoji-inspired window inserts to block the lower portion of the view, which otherwise looked directly onto the roofs below. The upper two-thirds of the windows remained open to the bay and sky, turning the view into a carefully framed part of the room.
The colors of the hills outside the Japanese bath inspired a cubist arrangement of tiles suggesting grasses and natural forms. In the room that was the kitchen and dining area, recycled barn wood, bamboo and walnut brought warmth to the long, modern floor plan. Walnut-framed panels in the kitchen cabinetry were backlit when the doors were closed, creating a subtle glow for the area when dining was preferred.
What Made This Project Unique
What made the Fong Residence particularly meaningful to me, was the challenge of designing for two people whose instincts could not have been more different.
Lyle made most of the decisions and carefully controlled the materials and furnishings. Han-yu was quieter about what she wanted, but I could see how much she responded to natural materials, color and texture. I had to find a way to give both of them a sense of ownership without allowing either sensibility to dominate.
Near the end of the project, I decided to take a chance. Large boxes arrived at the house, and Lyle immediately wanted to know what they were. Inside were five oversized felt stones from an artist in Africa, shaped like river rocks. I told him they were for Han-yu’s side of the living room and were a gift from me.
Han-yu’s eyes lit up. She immediately went to find one of her large koala bears and placed it on a stone.
Lyle was not amused.
But eventually he saw how happy it made her and came around. It was a small moment, but it represented the entire project: finding a way for two very different people to live together in a house where each could recognize themselves.
As the old expression goes, it takes two to tango. In this case, it took three.
Photos by Marti Cagwin
Project Overview
The Fongs presented a fascinating design challenge. Lyle was a minimalist and technology enthusiast who wanted very little visual clutter, no books, no fuss and key pads integrated into nearly everything. Han-yu, meanwhile, loved the natural world and brought a very different sensibility to the house through her Japanese stuffed animals, craft and photography interests and deep connection to the outdoors.
The house itself was a rather nondescript structure perched high in the Oakland Hills. Its one extraordinary feature was the view: the entire San Francisco Bay Area stretched out below it.
My challenge was to bring these two very different ways of living together without compromising either one. I wanted the house to remain clean and modern for Lyle while introducing the natural materials, textures and sense of landscape Han-yu loved.
Design Story
My first move was to open the narrow entrance hall to its full width. I constructed an armature to hold acrylic panels beneath the floor and under-lit them so the entrance hall appeared to have a pond. Slate walls and stripped tree trunks brought an earthy quality into the otherwise lofty modern interior.
The large atrium opened into a thirty-foot living area where moss-colored carpet, oversized felt stones and redwood slab tables created a softer counterpoint to Lyle’s technology. The living room also housed a floor-to-ceiling media system for his music and entertainment equipment. A hydraulic walnut door, constructed from blocks of different dimensions and thicknesses, aligned with the surrounding walls when closed, allowing the technology to disappear and leaving a sculptural wall when it was not in use.
In the bedroom, I positioned the bed toward the expansive windows and used a series of shoji-inspired window inserts to block the lower portion of the view, which otherwise looked directly onto the roofs below. The upper two-thirds of the windows remained open to the bay and sky, turning the view into a carefully framed part of the room.
The colors of the hills outside the Japanese bath inspired a cubist arrangement of tiles suggesting grasses and natural forms. In the room that was the kitchen and dining area, recycled barn wood, bamboo and walnut brought warmth to the long, modern floor plan. Walnut-framed panels in the kitchen cabinetry were backlit when the doors were closed, creating a subtle glow for the area when dining was preferred.
What Made This Project Unique
What made the Fong Residence particularly meaningful to me, was the challenge of designing for two people whose instincts could not have been more different.
Lyle made most of the decisions and carefully controlled the materials and furnishings. Han-yu was quieter about what she wanted, but I could see how much she responded to natural materials, color and texture. I had to find a way to give both of them a sense of ownership without allowing either sensibility to dominate.
Near the end of the project, I decided to take a chance. Large boxes arrived at the house, and Lyle immediately wanted to know what they were. Inside were five oversized felt stones from an artist in Africa, shaped like river rocks. I told him they were for Han-yu’s side of the living room and were a gift from me.
Han-yu’s eyes lit up. She immediately went to find one of her large koala bears and placed it on a stone.
Lyle was not amused.
But eventually he saw how happy it made her and came around. It was a small moment, but it represented the entire project: finding a way for two very different people to live together in a house where each could recognize themselves.
As the old expression goes, it takes two to tango. In this case, it took three.
Photos by Marti Cagwin
Project Overview
The Fongs presented a fascinating design challenge. Lyle was a minimalist and technology enthusiast who wanted very little visual clutter, no books, no fuss and key pads integrated into nearly everything. Han-yu, meanwhile, loved the natural world and brought a very different sensibility to the house through her Japanese stuffed animals, craft and photography interests and deep connection to the outdoors.
The house itself was a rather nondescript structure perched high in the Oakland Hills. Its one extraordinary feature was the view: the entire San Francisco Bay Area stretched out below it.
My challenge was to bring these two very different ways of living together without compromising either one. I wanted the house to remain clean and modern for Lyle while introducing the natural materials, textures and sense of landscape Han-yu loved.
Design Story
My first move was to open the narrow entrance hall to its full width. I constructed an armature to hold acrylic panels beneath the floor and under-lit them so the entrance hall appeared to have a pond. Slate walls and stripped tree trunks brought an earthy quality into the otherwise lofty modern interior.
The large atrium opened into a thirty-foot living area where moss-colored carpet, oversized felt stones and redwood slab tables created a softer counterpoint to Lyle’s technology. The living room also housed a floor-to-ceiling media system for his music and entertainment equipment. A hydraulic walnut door, constructed from blocks of different dimensions and thicknesses, aligned with the surrounding walls when closed, allowing the technology to disappear and leaving a sculptural wall when it was not in use.
In the bedroom, I positioned the bed toward the expansive windows and used a series of shoji-inspired window inserts to block the lower portion of the view, which otherwise looked directly onto the roofs below. The upper two-thirds of the windows remained open to the bay and sky, turning the view into a carefully framed part of the room.
The colors of the hills outside the Japanese bath inspired a cubist arrangement of tiles suggesting grasses and natural forms. In the room that was the kitchen and dining area, recycled barn wood, bamboo and walnut brought warmth to the long, modern floor plan. Walnut-framed panels in the kitchen cabinetry were backlit when the doors were closed, creating a subtle glow for the area when dining was preferred.
What Made This Project Unique
What made the Fong Residence particularly meaningful to me, was the challenge of designing for two people whose instincts could not have been more different.
Lyle made most of the decisions and carefully controlled the materials and furnishings. Han-yu was quieter about what she wanted, but I could see how much she responded to natural materials, color and texture. I had to find a way to give both of them a sense of ownership without allowing either sensibility to dominate.
Near the end of the project, I decided to take a chance. Large boxes arrived at the house, and Lyle immediately wanted to know what they were. Inside were five oversized felt stones from an artist in Africa, shaped like river rocks. I told him they were for Han-yu’s side of the living room and were a gift from me.
Han-yu’s eyes lit up. She immediately went to find one of her large koala bears and placed it on a stone.
Lyle was not amused.
But eventually he saw how happy it made her and came around. It was a small moment, but it represented the entire project: finding a way for two very different people to live together in a house where each could recognize themselves.
As the old expression goes, it takes two to tango. In this case, it took three.
Photos by Marti Cagwin
Project Overview
The Fongs presented a fascinating design challenge. Lyle was a minimalist and technology enthusiast who wanted very little visual clutter, no books, no fuss and key pads integrated into nearly everything. Han-yu, meanwhile, loved the natural world and brought a very different sensibility to the house through her Japanese stuffed animals, craft and photography interests and deep connection to the outdoors.
The house itself was a rather nondescript structure perched high in the Oakland Hills. Its one extraordinary feature was the view: the entire San Francisco Bay Area stretched out below it.
My challenge was to bring these two very different ways of living together without compromising either one. I wanted the house to remain clean and modern for Lyle while introducing the natural materials, textures and sense of landscape Han-yu loved.
Design Story
My first move was to open the narrow entrance hall to its full width. I constructed an armature to hold acrylic panels beneath the floor and under-lit them so the entrance hall appeared to have a pond. Slate walls and stripped tree trunks brought an earthy quality into the otherwise lofty modern interior.
The large atrium opened into a thirty-foot living area where moss-colored carpet, oversized felt stones and redwood slab tables created a softer counterpoint to Lyle’s technology. The living room also housed a floor-to-ceiling media system for his music and entertainment equipment. A hydraulic walnut door, constructed from blocks of different dimensions and thicknesses, aligned with the surrounding walls when closed, allowing the technology to disappear and leaving a sculptural wall when it was not in use.
In the bedroom, I positioned the bed toward the expansive windows and used a series of shoji-inspired window inserts to block the lower portion of the view, which otherwise looked directly onto the roofs below. The upper two-thirds of the windows remained open to the bay and sky, turning the view into a carefully framed part of the room.
The colors of the hills outside the Japanese bath inspired a cubist arrangement of tiles suggesting grasses and natural forms. In the room that was the kitchen and dining area, recycled barn wood, bamboo and walnut brought warmth to the long, modern floor plan. Walnut-framed panels in the kitchen cabinetry were backlit when the doors were closed, creating a subtle glow for the area when dining was preferred.
What Made This Project Unique
What made the Fong Residence particularly meaningful to me, was the challenge of designing for two people whose instincts could not have been more different.
Lyle made most of the decisions and carefully controlled the materials and furnishings. Han-yu was quieter about what she wanted, but I could see how much she responded to natural materials, color and texture. I had to find a way to give both of them a sense of ownership without allowing either sensibility to dominate.
Near the end of the project, I decided to take a chance. Large boxes arrived at the house, and Lyle immediately wanted to know what they were. Inside were five oversized felt stones from an artist in Africa, shaped like river rocks. I told him they were for Han-yu’s side of the living room and were a gift from me.
Han-yu’s eyes lit up. She immediately went to find one of her large koala bears and placed it on a stone.
Lyle was not amused.
But eventually he saw how happy it made her and came around. It was a small moment, but it represented the entire project: finding a way for two very different people to live together in a house where each could recognize themselves.
As the old expression goes, it takes two to tango. In this case, it took three.
Photos by Marti Cagwin
Project Overview
The Fongs presented a fascinating design challenge. Lyle was a minimalist and technology enthusiast who wanted very little visual clutter, no books, no fuss and key pads integrated into nearly everything. Han-yu, meanwhile, loved the natural world and brought a very different sensibility to the house through her Japanese stuffed animals, craft and photography interests and deep connection to the outdoors.
The house itself was a rather nondescript structure perched high in the Oakland Hills. Its one extraordinary feature was the view: the entire San Francisco Bay Area stretched out below it.
My challenge was to bring these two very different ways of living together without compromising either one. I wanted the house to remain clean and modern for Lyle while introducing the natural materials, textures and sense of landscape Han-yu loved.
Design Story
My first move was to open the narrow entrance hall to its full width. I constructed an armature to hold acrylic panels beneath the floor and under-lit them so the entrance hall appeared to have a pond. Slate walls and stripped tree trunks brought an earthy quality into the otherwise lofty modern interior.
The large atrium opened into a thirty-foot living area where moss-colored carpet, oversized felt stones and redwood slab tables created a softer counterpoint to Lyle’s technology. The living room also housed a floor-to-ceiling media system for his music and entertainment equipment. A hydraulic walnut door, constructed from blocks of different dimensions and thicknesses, aligned with the surrounding walls when closed, allowing the technology to disappear and leaving a sculptural wall when it was not in use.
In the bedroom, I positioned the bed toward the expansive windows and used a series of shoji-inspired window inserts to block the lower portion of the view, which otherwise looked directly onto the roofs below. The upper two-thirds of the windows remained open to the bay and sky, turning the view into a carefully framed part of the room.
The colors of the hills outside the Japanese bath inspired a cubist arrangement of tiles suggesting grasses and natural forms. In the room that was the kitchen and dining area, recycled barn wood, bamboo and walnut brought warmth to the long, modern floor plan. Walnut-framed panels in the kitchen cabinetry were backlit when the doors were closed, creating a subtle glow for the area when dining was preferred.
What Made This Project Unique
What made the Fong Residence particularly meaningful to me, was the challenge of designing for two people whose instincts could not have been more different.
Lyle made most of the decisions and carefully controlled the materials and furnishings. Han-yu was quieter about what she wanted, but I could see how much she responded to natural materials, color and texture. I had to find a way to give both of them a sense of ownership without allowing either sensibility to dominate.
Near the end of the project, I decided to take a chance. Large boxes arrived at the house, and Lyle immediately wanted to know what they were. Inside were five oversized felt stones from an artist in Africa, shaped like river rocks. I told him they were for Han-yu’s side of the living room and were a gift from me.
Han-yu’s eyes lit up. She immediately went to find one of her large koala bears and placed it on a stone.
Lyle was not amused.
But eventually he saw how happy it made her and came around. It was a small moment, but it represented the entire project: finding a way for two very different people to live together in a house where each could recognize themselves.
As the old expression goes, it takes two to tango. In this case, it took three.
Photos by Marti Cagwin
Project Overview
The Fongs presented a fascinating design challenge. Lyle was a minimalist and technology enthusiast who wanted very little visual clutter, no books, no fuss and key pads integrated into nearly everything. Han-yu, meanwhile, loved the natural world and brought a very different sensibility to the house through her Japanese stuffed animals, craft and photography interests and deep connection to the outdoors.
The house itself was a rather nondescript structure perched high in the Oakland Hills. Its one extraordinary feature was the view: the entire San Francisco Bay Area stretched out below it.
My challenge was to bring these two very different ways of living together without compromising either one. I wanted the house to remain clean and modern for Lyle while introducing the natural materials, textures and sense of landscape Han-yu loved.
Design Story
My first move was to open the narrow entrance hall to its full width. I constructed an armature to hold acrylic panels beneath the floor and under-lit them so the entrance hall appeared to have a pond. Slate walls and stripped tree trunks brought an earthy quality into the otherwise lofty modern interior.
The large atrium opened into a thirty-foot living area where moss-colored carpet, oversized felt stones and redwood slab tables created a softer counterpoint to Lyle’s technology. The living room also housed a floor-to-ceiling media system for his music and entertainment equipment. A hydraulic walnut door, constructed from blocks of different dimensions and thicknesses, aligned with the surrounding walls when closed, allowing the technology to disappear and leaving a sculptural wall when it was not in use.
In the bedroom, I positioned the bed toward the expansive windows and used a series of shoji-inspired window inserts to block the lower portion of the view, which otherwise looked directly onto the roofs below. The upper two-thirds of the windows remained open to the bay and sky, turning the view into a carefully framed part of the room.
The colors of the hills outside the Japanese bath inspired a cubist arrangement of tiles suggesting grasses and natural forms. In the room that was the kitchen and dining area, recycled barn wood, bamboo and walnut brought warmth to the long, modern floor plan. Walnut-framed panels in the kitchen cabinetry were backlit when the doors were closed, creating a subtle glow for the area when dining was preferred.
What Made This Project Unique
What made the Fong Residence particularly meaningful to me, was the challenge of designing for two people whose instincts could not have been more different.
Lyle made most of the decisions and carefully controlled the materials and furnishings. Han-yu was quieter about what she wanted, but I could see how much she responded to natural materials, color and texture. I had to find a way to give both of them a sense of ownership without allowing either sensibility to dominate.
Near the end of the project, I decided to take a chance. Large boxes arrived at the house, and Lyle immediately wanted to know what they were. Inside were five oversized felt stones from an artist in Africa, shaped like river rocks. I told him they were for Han-yu’s side of the living room and were a gift from me.
Han-yu’s eyes lit up. She immediately went to find one of her large koala bears and placed it on a stone.
Lyle was not amused.
But eventually he saw how happy it made her and came around. It was a small moment, but it represented the entire project: finding a way for two very different people to live together in a house where each could recognize themselves.
As the old expression goes, it takes two to tango. In this case, it took three.
Photos by Marti Cagwin
Project Overview
The Fongs presented a fascinating design challenge. Lyle was a minimalist and technology enthusiast who wanted very little visual clutter, no books, no fuss and key pads integrated into nearly everything. Han-yu, meanwhile, loved the natural world and brought a very different sensibility to the house through her Japanese stuffed animals, craft and photography interests and deep connection to the outdoors.
The house itself was a rather nondescript structure perched high in the Oakland Hills. Its one extraordinary feature was the view: the entire San Francisco Bay Area stretched out below it.
My challenge was to bring these two very different ways of living together without compromising either one. I wanted the house to remain clean and modern for Lyle while introducing the natural materials, textures and sense of landscape Han-yu loved.
Design Story
My first move was to open the narrow entrance hall to its full width. I constructed an armature to hold acrylic panels beneath the floor and under-lit them so the entrance hall appeared to have a pond. Slate walls and stripped tree trunks brought an earthy quality into the otherwise lofty modern interior.
The large atrium opened into a thirty-foot living area where moss-colored carpet, oversized felt stones and redwood slab tables created a softer counterpoint to Lyle’s technology. The living room also housed a floor-to-ceiling media system for his music and entertainment equipment. A hydraulic walnut door, constructed from blocks of different dimensions and thicknesses, aligned with the surrounding walls when closed, allowing the technology to disappear and leaving a sculptural wall when it was not in use.
In the bedroom, I positioned the bed toward the expansive windows and used a series of shoji-inspired window inserts to block the lower portion of the view, which otherwise looked directly onto the roofs below. The upper two-thirds of the windows remained open to the bay and sky, turning the view into a carefully framed part of the room.
The colors of the hills outside the Japanese bath inspired a cubist arrangement of tiles suggesting grasses and natural forms. In the room that was the kitchen and dining area, recycled barn wood, bamboo and walnut brought warmth to the long, modern floor plan. Walnut-framed panels in the kitchen cabinetry were backlit when the doors were closed, creating a subtle glow for the area when dining was preferred.
What Made This Project Unique
What made the Fong Residence particularly meaningful to me, was the challenge of designing for two people whose instincts could not have been more different.
Lyle made most of the decisions and carefully controlled the materials and furnishings. Han-yu was quieter about what she wanted, but I could see how much she responded to natural materials, color and texture. I had to find a way to give both of them a sense of ownership without allowing either sensibility to dominate.
Near the end of the project, I decided to take a chance. Large boxes arrived at the house, and Lyle immediately wanted to know what they were. Inside were five oversized felt stones from an artist in Africa, shaped like river rocks. I told him they were for Han-yu’s side of the living room and were a gift from me.
Han-yu’s eyes lit up. She immediately went to find one of her large koala bears and placed it on a stone.
Lyle was not amused.
But eventually he saw how happy it made her and came around. It was a small moment, but it represented the entire project: finding a way for two very different people to live together in a house where each could recognize themselves.
As the old expression goes, it takes two to tango. In this case, it took three.
Photos by Marti Cagwin
Project Overview
The Fongs presented a fascinating design challenge. Lyle was a minimalist and technology enthusiast who wanted very little visual clutter, no books, no fuss and key pads integrated into nearly everything. Han-yu, meanwhile, loved the natural world and brought a very different sensibility to the house through her Japanese stuffed animals, craft and photography interests and deep connection to the outdoors.
The house itself was a rather nondescript structure perched high in the Oakland Hills. Its one extraordinary feature was the view: the entire San Francisco Bay Area stretched out below it.
My challenge was to bring these two very different ways of living together without compromising either one. I wanted the house to remain clean and modern for Lyle while introducing the natural materials, textures and sense of landscape Han-yu loved.
Design Story
My first move was to open the narrow entrance hall to its full width. I constructed an armature to hold acrylic panels beneath the floor and under-lit them so the entrance hall appeared to have a pond. Slate walls and stripped tree trunks brought an earthy quality into the otherwise lofty modern interior.
The large atrium opened into a thirty-foot living area where moss-colored carpet, oversized felt stones and redwood slab tables created a softer counterpoint to Lyle’s technology. The living room also housed a floor-to-ceiling media system for his music and entertainment equipment. A hydraulic walnut door, constructed from blocks of different dimensions and thicknesses, aligned with the surrounding walls when closed, allowing the technology to disappear and leaving a sculptural wall when it was not in use.
In the bedroom, I positioned the bed toward the expansive windows and used a series of shoji-inspired window inserts to block the lower portion of the view, which otherwise looked directly onto the roofs below. The upper two-thirds of the windows remained open to the bay and sky, turning the view into a carefully framed part of the room.
The colors of the hills outside the Japanese bath inspired a cubist arrangement of tiles suggesting grasses and natural forms. In the room that was the kitchen and dining area, recycled barn wood, bamboo and walnut brought warmth to the long, modern floor plan. Walnut-framed panels in the kitchen cabinetry were backlit when the doors were closed, creating a subtle glow for the area when dining was preferred.
What Made This Project Unique
What made the Fong Residence particularly meaningful to me, was the challenge of designing for two people whose instincts could not have been more different.
Lyle made most of the decisions and carefully controlled the materials and furnishings. Han-yu was quieter about what she wanted, but I could see how much she responded to natural materials, color and texture. I had to find a way to give both of them a sense of ownership without allowing either sensibility to dominate.
Near the end of the project, I decided to take a chance. Large boxes arrived at the house, and Lyle immediately wanted to know what they were. Inside were five oversized felt stones from an artist in Africa, shaped like river rocks. I told him they were for Han-yu’s side of the living room and were a gift from me.
Han-yu’s eyes lit up. She immediately went to find one of her large koala bears and placed it on a stone.
Lyle was not amused.
But eventually he saw how happy it made her and came around. It was a small moment, but it represented the entire project: finding a way for two very different people to live together in a house where each could recognize themselves.
As the old expression goes, it takes two to tango. In this case, it took three.
Photos by Marti Cagwin
Project Overview
The Fongs presented a fascinating design challenge. Lyle was a minimalist and technology enthusiast who wanted very little visual clutter, no books, no fuss and key pads integrated into nearly everything. Han-yu, meanwhile, loved the natural world and brought a very different sensibility to the house through her Japanese stuffed animals, craft and photography interests and deep connection to the outdoors.
The house itself was a rather nondescript structure perched high in the Oakland Hills. Its one extraordinary feature was the view: the entire San Francisco Bay Area stretched out below it.
My challenge was to bring these two very different ways of living together without compromising either one. I wanted the house to remain clean and modern for Lyle while introducing the natural materials, textures and sense of landscape Han-yu loved.
Design Story
My first move was to open the narrow entrance hall to its full width. I constructed an armature to hold acrylic panels beneath the floor and under-lit them so the entrance hall appeared to have a pond. Slate walls and stripped tree trunks brought an earthy quality into the otherwise lofty modern interior.
The large atrium opened into a thirty-foot living area where moss-colored carpet, oversized felt stones and redwood slab tables created a softer counterpoint to Lyle’s technology. The living room also housed a floor-to-ceiling media system for his music and entertainment equipment. A hydraulic walnut door, constructed from blocks of different dimensions and thicknesses, aligned with the surrounding walls when closed, allowing the technology to disappear and leaving a sculptural wall when it was not in use.
In the bedroom, I positioned the bed toward the expansive windows and used a series of shoji-inspired window inserts to block the lower portion of the view, which otherwise looked directly onto the roofs below. The upper two-thirds of the windows remained open to the bay and sky, turning the view into a carefully framed part of the room.
The colors of the hills outside the Japanese bath inspired a cubist arrangement of tiles suggesting grasses and natural forms. In the room that was the kitchen and dining area, recycled barn wood, bamboo and walnut brought warmth to the long, modern floor plan. Walnut-framed panels in the kitchen cabinetry were backlit when the doors were closed, creating a subtle glow for the area when dining was preferred.
What Made This Project Unique
What made the Fong Residence particularly meaningful to me, was the challenge of designing for two people whose instincts could not have been more different.
Lyle made most of the decisions and carefully controlled the materials and furnishings. Han-yu was quieter about what she wanted, but I could see how much she responded to natural materials, color and texture. I had to find a way to give both of them a sense of ownership without allowing either sensibility to dominate.
Near the end of the project, I decided to take a chance. Large boxes arrived at the house, and Lyle immediately wanted to know what they were. Inside were five oversized felt stones from an artist in Africa, shaped like river rocks. I told him they were for Han-yu’s side of the living room and were a gift from me.
Han-yu’s eyes lit up. She immediately went to find one of her large koala bears and placed it on a stone.
Lyle was not amused.
But eventually he saw how happy it made her and came around. It was a small moment, but it represented the entire project: finding a way for two very different people to live together in a house where each could recognize themselves.
As the old expression goes, it takes two to tango. In this case, it took three.
Photos by Marti Cagwin
Project Overview
The Fongs presented a fascinating design challenge. Lyle was a minimalist and technology enthusiast who wanted very little visual clutter, no books, no fuss and key pads integrated into nearly everything. Han-yu, meanwhile, loved the natural world and brought a very different sensibility to the house through her Japanese stuffed animals, craft and photography interests and deep connection to the outdoors.
The house itself was a rather nondescript structure perched high in the Oakland Hills. Its one extraordinary feature was the view: the entire San Francisco Bay Area stretched out below it.
My challenge was to bring these two very different ways of living together without compromising either one. I wanted the house to remain clean and modern for Lyle while introducing the natural materials, textures and sense of landscape Han-yu loved.
Design Story
My first move was to open the narrow entrance hall to its full width. I constructed an armature to hold acrylic panels beneath the floor and under-lit them so the entrance hall appeared to have a pond. Slate walls and stripped tree trunks brought an earthy quality into the otherwise lofty modern interior.
The large atrium opened into a thirty-foot living area where moss-colored carpet, oversized felt stones and redwood slab tables created a softer counterpoint to Lyle’s technology. The living room also housed a floor-to-ceiling media system for his music and entertainment equipment. A hydraulic walnut door, constructed from blocks of different dimensions and thicknesses, aligned with the surrounding walls when closed, allowing the technology to disappear and leaving a sculptural wall when it was not in use.
In the bedroom, I positioned the bed toward the expansive windows and used a series of shoji-inspired window inserts to block the lower portion of the view, which otherwise looked directly onto the roofs below. The upper two-thirds of the windows remained open to the bay and sky, turning the view into a carefully framed part of the room.
The colors of the hills outside the Japanese bath inspired a cubist arrangement of tiles suggesting grasses and natural forms. In the room that was the kitchen and dining area, recycled barn wood, bamboo and walnut brought warmth to the long, modern floor plan. Walnut-framed panels in the kitchen cabinetry were backlit when the doors were closed, creating a subtle glow for the area when dining was preferred.
What Made This Project Unique
What made the Fong Residence particularly meaningful to me, was the challenge of designing for two people whose instincts could not have been more different.
Lyle made most of the decisions and carefully controlled the materials and furnishings. Han-yu was quieter about what she wanted, but I could see how much she responded to natural materials, color and texture. I had to find a way to give both of them a sense of ownership without allowing either sensibility to dominate.
Near the end of the project, I decided to take a chance. Large boxes arrived at the house, and Lyle immediately wanted to know what they were. Inside were five oversized felt stones from an artist in Africa, shaped like river rocks. I told him they were for Han-yu’s side of the living room and were a gift from me.
Han-yu’s eyes lit up. She immediately went to find one of her large koala bears and placed it on a stone.
Lyle was not amused.
But eventually he saw how happy it made her and came around. It was a small moment, but it represented the entire project: finding a way for two very different people to live together in a house where each could recognize themselves.
As the old expression goes, it takes two to tango. In this case, it took three.
Photos by Marti Cagwin
Project Overview
The Fongs presented a fascinating design challenge. Lyle was a minimalist and technology enthusiast who wanted very little visual clutter, no books, no fuss and key pads integrated into nearly everything. Han-yu, meanwhile, loved the natural world and brought a very different sensibility to the house through her Japanese stuffed animals, craft and photography interests and deep connection to the outdoors.
The house itself was a rather nondescript structure perched high in the Oakland Hills. Its one extraordinary feature was the view: the entire San Francisco Bay Area stretched out below it.
My challenge was to bring these two very different ways of living together without compromising either one. I wanted the house to remain clean and modern for Lyle while introducing the natural materials, textures and sense of landscape Han-yu loved.
Design Story
My first move was to open the narrow entrance hall to its full width. I constructed an armature to hold acrylic panels beneath the floor and under-lit them so the entrance hall appeared to have a pond. Slate walls and stripped tree trunks brought an earthy quality into the otherwise lofty modern interior.
The large atrium opened into a thirty-foot living area where moss-colored carpet, oversized felt stones and redwood slab tables created a softer counterpoint to Lyle’s technology. The living room also housed a floor-to-ceiling media system for his music and entertainment equipment. A hydraulic walnut door, constructed from blocks of different dimensions and thicknesses, aligned with the surrounding walls when closed, allowing the technology to disappear and leaving a sculptural wall when it was not in use.
In the bedroom, I positioned the bed toward the expansive windows and used a series of shoji-inspired window inserts to block the lower portion of the view, which otherwise looked directly onto the roofs below. The upper two-thirds of the windows remained open to the bay and sky, turning the view into a carefully framed part of the room.
The colors of the hills outside the Japanese bath inspired a cubist arrangement of tiles suggesting grasses and natural forms. In the room that was the kitchen and dining area, recycled barn wood, bamboo and walnut brought warmth to the long, modern floor plan. Walnut-framed panels in the kitchen cabinetry were backlit when the doors were closed, creating a subtle glow for the area when dining was preferred.
What Made This Project Unique
What made the Fong Residence particularly meaningful to me, was the challenge of designing for two people whose instincts could not have been more different.
Lyle made most of the decisions and carefully controlled the materials and furnishings. Han-yu was quieter about what she wanted, but I could see how much she responded to natural materials, color and texture. I had to find a way to give both of them a sense of ownership without allowing either sensibility to dominate.
Near the end of the project, I decided to take a chance. Large boxes arrived at the house, and Lyle immediately wanted to know what they were. Inside were five oversized felt stones from an artist in Africa, shaped like river rocks. I told him they were for Han-yu’s side of the living room and were a gift from me.
Han-yu’s eyes lit up. She immediately went to find one of her large koala bears and placed it on a stone.
Lyle was not amused.
But eventually he saw how happy it made her and came around. It was a small moment, but it represented the entire project: finding a way for two very different people to live together in a house where each could recognize themselves.
As the old expression goes, it takes two to tango. In this case, it took three.
Photos by Marti Cagwin
Project Overview
The Fongs presented a fascinating design challenge. Lyle was a minimalist and technology enthusiast who wanted very little visual clutter, no books, no fuss and key pads integrated into nearly everything. Han-yu, meanwhile, loved the natural world and brought a very different sensibility to the house through her Japanese stuffed animals, craft and photography interests and deep connection to the outdoors.
The house itself was a rather nondescript structure perched high in the Oakland Hills. Its one extraordinary feature was the view: the entire San Francisco Bay Area stretched out below it.
My challenge was to bring these two very different ways of living together without compromising either one. I wanted the house to remain clean and modern for Lyle while introducing the natural materials, textures and sense of landscape Han-yu loved.
Design Story
My first move was to open the narrow entrance hall to its full width. I constructed an armature to hold acrylic panels beneath the floor and under-lit them so the entrance hall appeared to have a pond. Slate walls and stripped tree trunks brought an earthy quality into the otherwise lofty modern interior.
The large atrium opened into a thirty-foot living area where moss-colored carpet, oversized felt stones and redwood slab tables created a softer counterpoint to Lyle’s technology. The living room also housed a floor-to-ceiling media system for his music and entertainment equipment. A hydraulic walnut door, constructed from blocks of different dimensions and thicknesses, aligned with the surrounding walls when closed, allowing the technology to disappear and leaving a sculptural wall when it was not in use.
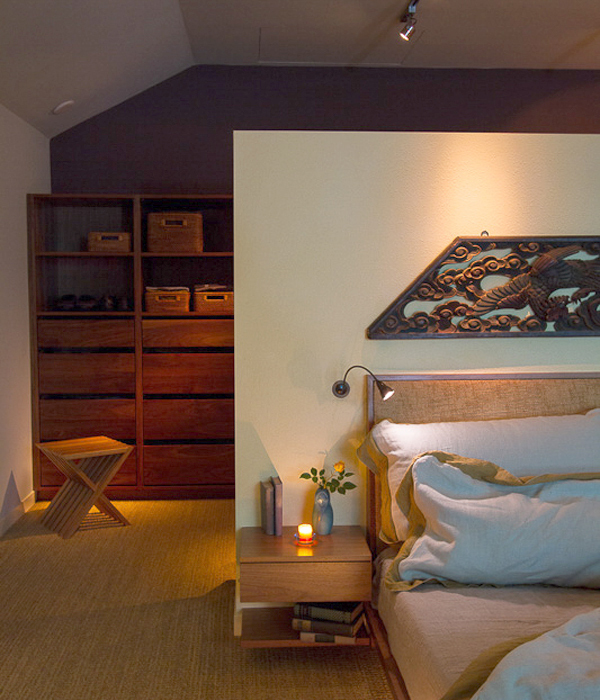
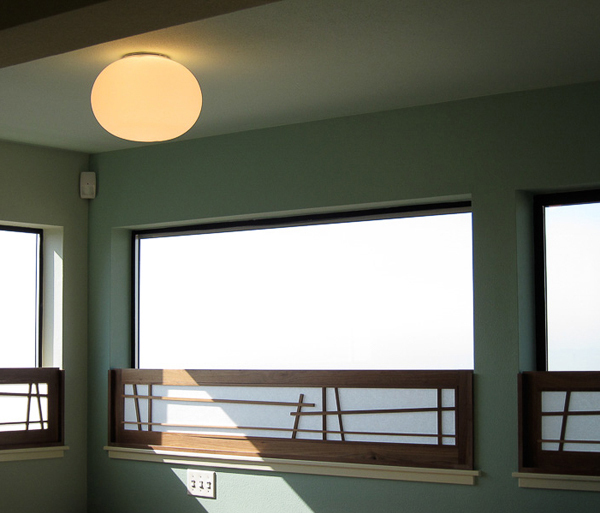
In the bedroom, I positioned the bed toward the expansive windows and used a series of shoji-inspired window inserts to block the lower portion of the view, which otherwise looked directly onto the roofs below. The upper two-thirds of the windows remained open to the bay and sky, turning the view into a carefully framed part of the room.
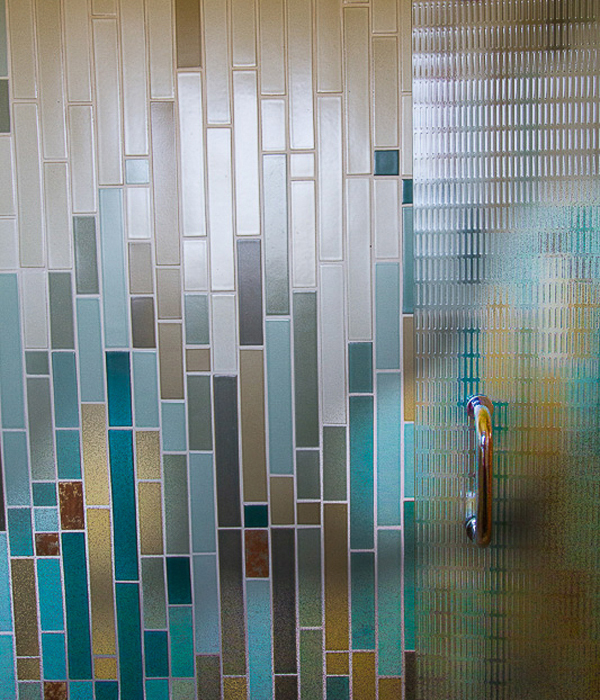
The colors of the hills outside the Japanese bath inspired a cubist arrangement of tiles suggesting grasses and natural forms. In the room that was the kitchen and dining area, recycled barn wood, bamboo and walnut brought warmth to the long, modern floor plan. Walnut-framed panels in the kitchen cabinetry were backlit when the doors were closed, creating a subtle glow for the area when dining was preferred.
What Made This Project Unique
What made the Fong Residence particularly meaningful to me, was the challenge of designing for two people whose instincts could not have been more different.
Lyle made most of the decisions and carefully controlled the materials and furnishings. Han-yu was quieter about what she wanted, but I could see how much she responded to natural materials, color and texture. I had to find a way to give both of them a sense of ownership without allowing either sensibility to dominate.
Near the end of the project, I decided to take a chance. Large boxes arrived at the house, and Lyle immediately wanted to know what they were. Inside were five oversized felt stones from an artist in Africa, shaped like river rocks. I told him they were for Han-yu’s side of the living room and were a gift from me.
Han-yu’s eyes lit up. She immediately went to find one of her large koala bears and placed it on a stone.
Lyle was not amused.
But eventually he saw how happy it made her and came around. It was a small moment, but it represented the entire project: finding a way for two very different people to live together in a house where each could recognize themselves.
As the old expression goes, it takes two to tango. In this case, it took three.
Photos by Marti Cagwin
Project Overview
The Fongs presented a fascinating design challenge. Lyle was a minimalist and technology enthusiast who wanted very little visual clutter, no books, no fuss and key pads integrated into nearly everything. Han-yu, meanwhile, loved the natural world and brought a very different sensibility to the house through her Japanese stuffed animals, craft and photography interests and deep connection to the outdoors.
The house itself was a rather nondescript structure perched high in the Oakland Hills. Its one extraordinary feature was the view: the entire San Francisco Bay Area stretched out below it.
My challenge was to bring these two very different ways of living together without compromising either one. I wanted the house to remain clean and modern for Lyle while introducing the natural materials, textures and sense of landscape Han-yu loved.
Design Story
My first move was to open the narrow entrance hall to its full width. I constructed an armature to hold acrylic panels beneath the floor and under-lit them so the entrance hall appeared to have a pond. Slate walls and stripped tree trunks brought an earthy quality into the otherwise lofty modern interior.
The large atrium opened into a thirty-foot living area where moss-colored carpet, oversized felt stones and redwood slab tables created a softer counterpoint to Lyle’s technology. The living room also housed a floor-to-ceiling media system for his music and entertainment equipment. A hydraulic walnut door, constructed from blocks of different dimensions and thicknesses, aligned with the surrounding walls when closed, allowing the technology to disappear and leaving a sculptural wall when it was not in use.
In the bedroom, I positioned the bed toward the expansive windows and used a series of shoji-inspired window inserts to block the lower portion of the view, which otherwise looked directly onto the roofs below. The upper two-thirds of the windows remained open to the bay and sky, turning the view into a carefully framed part of the room.
The colors of the hills outside the Japanese bath inspired a cubist arrangement of tiles suggesting grasses and natural forms. In the room that was the kitchen and dining area, recycled barn wood, bamboo and walnut brought warmth to the long, modern floor plan. Walnut-framed panels in the kitchen cabinetry were backlit when the doors were closed, creating a subtle glow for the area when dining was preferred.
What Made This Project Unique
What made the Fong Residence particularly meaningful to me, was the challenge of designing for two people whose instincts could not have been more different.
Lyle made most of the decisions and carefully controlled the materials and furnishings. Han-yu was quieter about what she wanted, but I could see how much she responded to natural materials, color and texture. I had to find a way to give both of them a sense of ownership without allowing either sensibility to dominate.
Near the end of the project, I decided to take a chance. Large boxes arrived at the house, and Lyle immediately wanted to know what they were. Inside were five oversized felt stones from an artist in Africa, shaped like river rocks. I told him they were for Han-yu’s side of the living room and were a gift from me.
Han-yu’s eyes lit up. She immediately went to find one of her large koala bears and placed it on a stone.
Lyle was not amused.
But eventually he saw how happy it made her and came around. It was a small moment, but it represented the entire project: finding a way for two very different people to live together in a house where each could recognize themselves.
As the old expression goes, it takes two to tango. In this case, it took three.
Photos by Marti Cagwin
Project Overview
The Fongs presented a fascinating design challenge. Lyle was a minimalist and technology enthusiast who wanted very little visual clutter, no books, no fuss and key pads integrated into nearly everything. Han-yu, meanwhile, loved the natural world and brought a very different sensibility to the house through her Japanese stuffed animals, craft and photography interests and deep connection to the outdoors.
The house itself was a rather nondescript structure perched high in the Oakland Hills. Its one extraordinary feature was the view: the entire San Francisco Bay Area stretched out below it.
My challenge was to bring these two very different ways of living together without compromising either one. I wanted the house to remain clean and modern for Lyle while introducing the natural materials, textures and sense of landscape Han-yu loved.
Design Story
My first move was to open the narrow entrance hall to its full width. I constructed an armature to hold acrylic panels beneath the floor and under-lit them so the entrance hall appeared to have a pond. Slate walls and stripped tree trunks brought an earthy quality into the otherwise lofty modern interior.
The large atrium opened into a thirty-foot living area where moss-colored carpet, oversized felt stones and redwood slab tables created a softer counterpoint to Lyle’s technology. The living room also housed a floor-to-ceiling media system for his music and entertainment equipment. A hydraulic walnut door, constructed from blocks of different dimensions and thicknesses, aligned with the surrounding walls when closed, allowing the technology to disappear and leaving a sculptural wall when it was not in use.
In the bedroom, I positioned the bed toward the expansive windows and used a series of shoji-inspired window inserts to block the lower portion of the view, which otherwise looked directly onto the roofs below. The upper two-thirds of the windows remained open to the bay and sky, turning the view into a carefully framed part of the room.
The colors of the hills outside the Japanese bath inspired a cubist arrangement of tiles suggesting grasses and natural forms. In the room that was the kitchen and dining area, recycled barn wood, bamboo and walnut brought warmth to the long, modern floor plan. Walnut-framed panels in the kitchen cabinetry were backlit when the doors were closed, creating a subtle glow for the area when dining was preferred.
What Made This Project Unique
What made the Fong Residence particularly meaningful to me, was the challenge of designing for two people whose instincts could not have been more different.
Lyle made most of the decisions and carefully controlled the materials and furnishings. Han-yu was quieter about what she wanted, but I could see how much she responded to natural materials, color and texture. I had to find a way to give both of them a sense of ownership without allowing either sensibility to dominate.
Near the end of the project, I decided to take a chance. Large boxes arrived at the house, and Lyle immediately wanted to know what they were. Inside were five oversized felt stones from an artist in Africa, shaped like river rocks. I told him they were for Han-yu’s side of the living room and were a gift from me.
Han-yu’s eyes lit up. She immediately went to find one of her large koala bears and placed it on a stone.
Lyle was not amused.
But eventually he saw how happy it made her and came around. It was a small moment, but it represented the entire project: finding a way for two very different people to live together in a house where each could recognize themselves.
As the old expression goes, it takes two to tango. In this case, it took three.
Photos by Marti Cagwin