
![[CITYPNG.COM]Recycle Recycling Gray Logo Icon PNG - 2000x2000](https://carolynrobbins.com/wp-content/uploads/elementor/thumbs/CITYPNG.COMRecycle-Recycling-Gray-Logo-Icon-PNG-2000x2000-1-r5rzqaseuhs9zbep9iq5b6a21jinhz8iht1tkz1hmc.webp "[CITYPNG.COM]Recycle Recycling Gray Logo Icon PNG – 2000×2000")
Burton Goldberg Penthouse Residence
Project Overview
Burton Goldberg, developer of the landmark Mutiny Hotel and Club in Coconut Grove, Florida, brought me to Miami in 1979 to head up the design team. After I designed many of the hotel’s themed guest suites, he asked me to design his private penthouse residence overlooking Sailboat Bay.
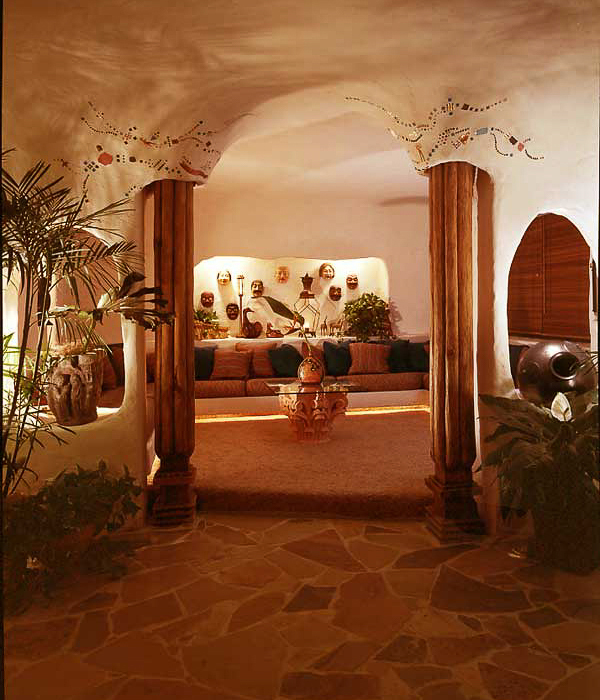
The penthouse was transformed from a conventional 1960’s high-rise apartment into an organic, handcrafted rooms with thick plaster walls, timber ceilings, sandstone floors, river rock and integrated artwork.
Project Story
Burton’s frequent visits to Santa Fe had given him a deep appreciation for adobe architecture. For me, the connection was personal. My grandfather, Leon Watson, built adobe homes in Albuquerque and I grew up around the process of making adobe brick. Together, this led us to recreate the character and feeling of adobe construction.
We were not building with adobe brick. Instead, we created an armature within the existing apartment to form the rounded walls, deep transitions and irregular alcoves characteristic of adobe buildings. Arched wood framing was installed first, then wrapped in wire mesh and covered with multiple layers of plaster. Wood wedges were strategically placed to create the organic irregularities found in traditional adobe construction.
The residence became a collaboration between artists, new craftsmen in their trades and hotel engineers. Carlos Alfonzo created mosaic designs embedded into the plaster ceilings. Aspen poles adorned the bedroom ceiling. A soaking tub was constructed from carefully selected flat river stones and sandstone slabs were installed throughout the floors. Recessed lighting was integrated into the walls to illuminate the artwork and architectural details.
The result was an immersive environment, I wanted to feel authentic rather than theatrical. A kind of soft yet dramatic retreat, that transformed the character of this apartment penthouse.
What Makes This Project Unique
Rather than decorating a space, we transformed its architecture.
Few conventional trade professionals were involved in creating the finished environment. I worked closely with the hotel engineers and a team of Haitian carpenters to develop the construction solutions required to bring the design to life.
During the final stages, one of the engineers was buffing the oiled plaster walls. He looked over at me with a big smile and said, “I learned more in building these rooms than anything I’ve ever done. I’m very proud.”
To me, that says it all.
Burton Goldberg Penthouse Residence
Project Overview
Burton Goldberg, developer of the landmark Mutiny Hotel and Club in Coconut Grove, Florida, brought me to Miami in 1979 to head up the design team. After I designed many of the hotel’s themed guest suites, he asked me to design his private penthouse residence overlooking Sailboat Bay.
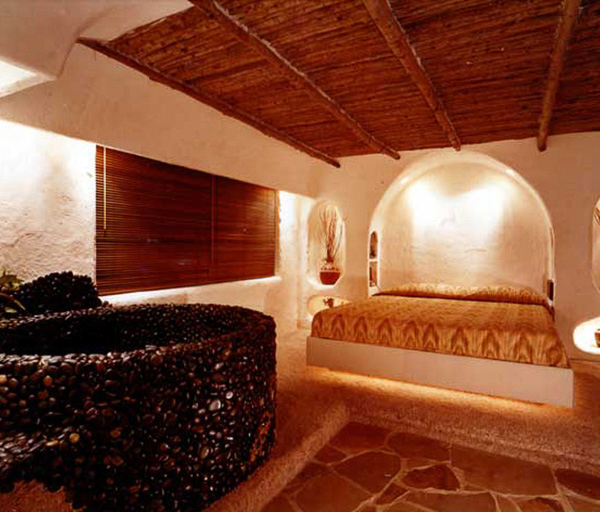
The penthouse was transformed from a conventional 1960’s high-rise apartment into an organic, handcrafted rooms with thick plaster walls, timber ceilings, sandstone floors, river rock and integrated artwork.
Project Story
Burton’s frequent visits to Santa Fe had given him a deep appreciation for adobe architecture. For me, the connection was personal. My grandfather, Leon Watson, built adobe homes in Albuquerque and I grew up around the process of making adobe brick. Together, this led us to recreate the character and feeling of adobe construction.
We were not building with adobe brick. Instead, we created an armature within the existing apartment to form the rounded walls, deep transitions and irregular alcoves characteristic of adobe buildings. Arched wood framing was installed first, then wrapped in wire mesh and covered with multiple layers of plaster. Wood wedges were strategically placed to create the organic irregularities found in traditional adobe construction.
The residence became a collaboration between artists, new craftsmen in their trades and hotel engineers. Carlos Alfonzo created mosaic designs embedded into the plaster ceilings. Aspen poles adorned the bedroom ceiling. A soaking tub was constructed from carefully selected flat river stones and sandstone slabs were installed throughout the floors. Recessed lighting was integrated into the walls to illuminate the artwork and architectural details.
The result was an immersive environment, I wanted to feel authentic rather than theatrical. A kind of soft yet dramatic retreat, that transformed the character of this apartment penthouse.
What Makes This Project Unique
Rather than decorating a space, we transformed its architecture.
Few conventional trade professionals were involved in creating the finished environment. I worked closely with the hotel engineers and a team of Haitian carpenters to develop the construction solutions required to bring the design to life.
During the final stages, one of the engineers was buffing the oiled plaster walls. He looked over at me with a big smile and said, “I learned more in building these rooms than anything I’ve ever done. I’m very proud.”
To me, that says it all.
Burton Goldberg Penthouse Residence
Project Overview
Burton Goldberg, developer of the landmark Mutiny Hotel and Club in Coconut Grove, Florida, brought me to Miami in 1979 to head up the design team. After I designed many of the hotel’s themed guest suites, he asked me to design his private penthouse residence overlooking Sailboat Bay.
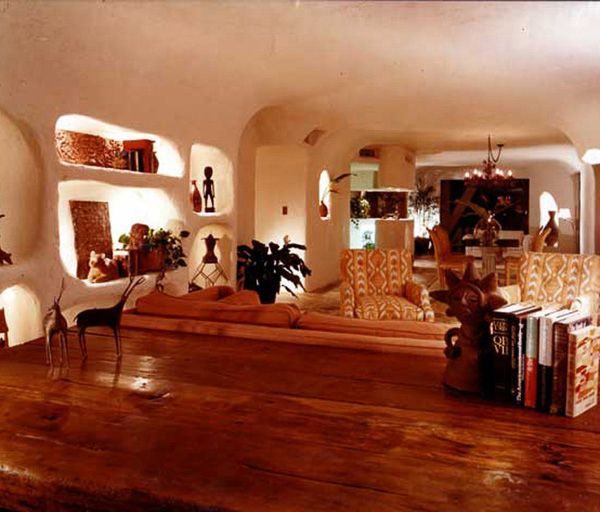
The penthouse was transformed from a conventional 1960’s high-rise apartment into an organic, handcrafted rooms with thick plaster walls, timber ceilings, sandstone floors, river rock and integrated artwork.
Project Story
Burton’s frequent visits to Santa Fe had given him a deep appreciation for adobe architecture. For me, the connection was personal. My grandfather, Leon Watson, built adobe homes in Albuquerque and I grew up around the process of making adobe brick. Together, this led us to recreate the character and feeling of adobe construction.
We were not building with adobe brick. Instead, we created an armature within the existing apartment to form the rounded walls, deep transitions and irregular alcoves characteristic of adobe buildings. Arched wood framing was installed first, then wrapped in wire mesh and covered with multiple layers of plaster. Wood wedges were strategically placed to create the organic irregularities found in traditional adobe construction.
The residence became a collaboration between artists, new craftsmen in their trades and hotel engineers. Carlos Alfonzo created mosaic designs embedded into the plaster ceilings. Aspen poles adorned the bedroom ceiling. A soaking tub was constructed from carefully selected flat river stones and sandstone slabs were installed throughout the floors. Recessed lighting was integrated into the walls to illuminate the artwork and architectural details.
The result was an immersive environment, I wanted to feel authentic rather than theatrical. A kind of soft yet dramatic retreat, that transformed the character of this apartment penthouse.
What Makes This Project Unique
Rather than decorating a space, we transformed its architecture.
Few conventional trade professionals were involved in creating the finished environment. I worked closely with the hotel engineers and a team of Haitian carpenters to develop the construction solutions required to bring the design to life.
During the final stages, one of the engineers was buffing the oiled plaster walls. He looked over at me with a big smile and said, “I learned more in building these rooms than anything I’ve ever done. I’m very proud.”
To me, that says it all.
Burton Goldberg Penthouse Residence
Project Overview
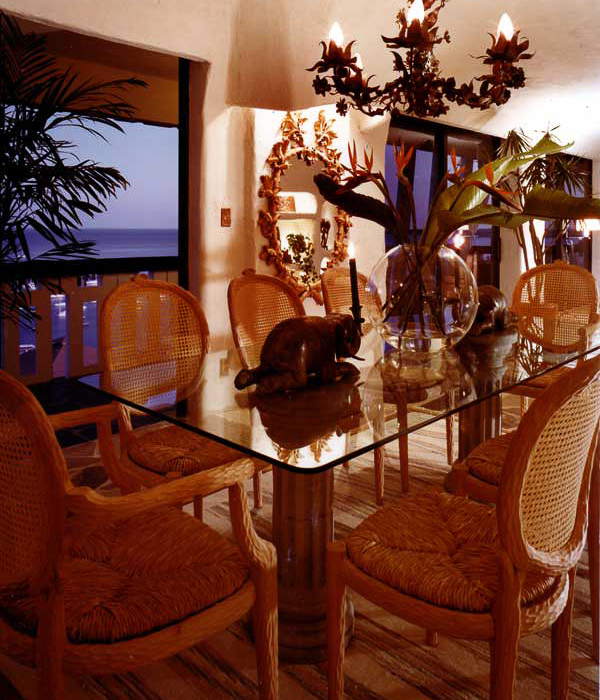
Burton Goldberg, developer of the landmark Mutiny Hotel and Club in Coconut Grove, Florida, brought me to Miami in 1979 to head up the design team. After I designed many of the hotel’s themed guest suites, he asked me to design his private penthouse residence overlooking Sailboat Bay.
The penthouse was transformed from a conventional 1960’s high-rise apartment into an organic, handcrafted rooms with thick plaster walls, timber ceilings, sandstone floors, river rock and integrated artwork.
Project Story
Burton’s frequent visits to Santa Fe had given him a deep appreciation for adobe architecture. For me, the connection was personal. My grandfather, Leon Watson, built adobe homes in Albuquerque and I grew up around the process of making adobe brick. Together, this led us to recreate the character and feeling of adobe construction.
We were not building with adobe brick. Instead, we created an armature within the existing apartment to form the rounded walls, deep transitions and irregular alcoves characteristic of adobe buildings. Arched wood framing was installed first, then wrapped in wire mesh and covered with multiple layers of plaster. Wood wedges were strategically placed to create the organic irregularities found in traditional adobe construction.
The residence became a collaboration between artists, new craftsmen in their trades and hotel engineers. Carlos Alfonzo created mosaic designs embedded into the plaster ceilings. Aspen poles adorned the bedroom ceiling. A soaking tub was constructed from carefully selected flat river stones and sandstone slabs were installed throughout the floors. Recessed lighting was integrated into the walls to illuminate the artwork and architectural details.
The result was an immersive environment, I wanted to feel authentic rather than theatrical. A kind of soft yet dramatic retreat, that transformed the character of this apartment penthouse.
What Makes This Project Unique
Rather than decorating a space, we transformed its architecture.
Few conventional trade professionals were involved in creating the finished environment. I worked closely with the hotel engineers and a team of Haitian carpenters to develop the construction solutions required to bring the design to life.
During the final stages, one of the engineers was buffing the oiled plaster walls. He looked over at me with a big smile and said, “I learned more in building these rooms than anything I’ve ever done. I’m very proud.”
To me, that says it all.