
![[CITYPNG.COM]Recycle Recycling Gray Logo Icon PNG - 2000x2000](https://carolynrobbins.com/wp-content/uploads/elementor/thumbs/CITYPNG.COMRecycle-Recycling-Gray-Logo-Icon-PNG-2000x2000-1-r5rzqaseuhs9zbep9iq5b6a21jinhz8iht1tkz1hmc.webp "[CITYPNG.COM]Recycle Recycling Gray Logo Icon PNG – 2000×2000")
The O’Heffernan Kitchen
Project Overview
The small downstairs kitchen in the O’Heffernan residence has a very low ceiling and, although it opened directly onto a beautiful terrace, it felt closed in and uninviting. The family wanted the kitchen to become the heart of the home, a place for family dining, entertaining and gathering, so the challenge was to make a small, compressed space feel open to the landscape beyond it.
Using materials that would bring light, reflection and contrast to the low dark beams, I designed a space that would bring the outdoors in and make the kitchen feel like a natural extension of the outdoors.
Design Story
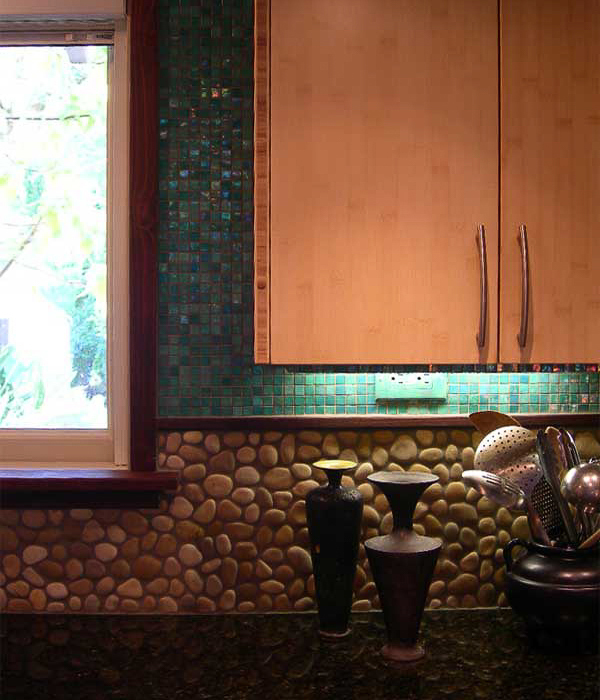
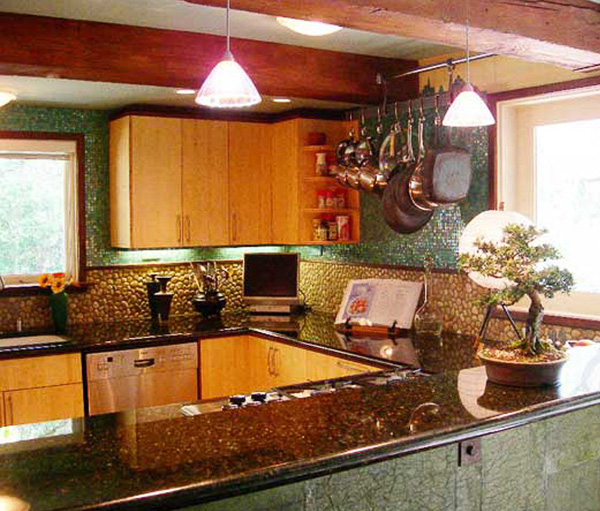
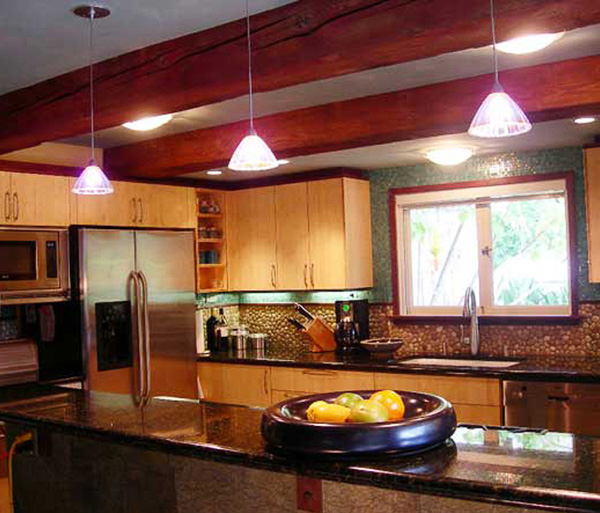
I began with the idea of making the cabinetry appear to float, allowing the existing overhead beams to remain visually important without making the ceiling feel even lower. The use of bamboo cabinet doors, introduced a light, natural quality and was capped with mahogany hardwood to echo the stained beams and window trim. The contrast gave the cabinetry definition while appearing as if they floated from the ceiling.
Natural river rock and luminescent turquoise tile formed the backsplash, bringing the feel of moving water and a river’s shore. Dark granite countertops reflected the texture of the stone, creating another suggestion of a water’s edge.
To me, the over-all feel of the kitchen resembles a Japanese style esthetic, maybe even a boat launching off of a rocky beach.
In a small space, I believe texture and luminosity can do much of the work that additional square footage normally would.
What Made This Project Unique
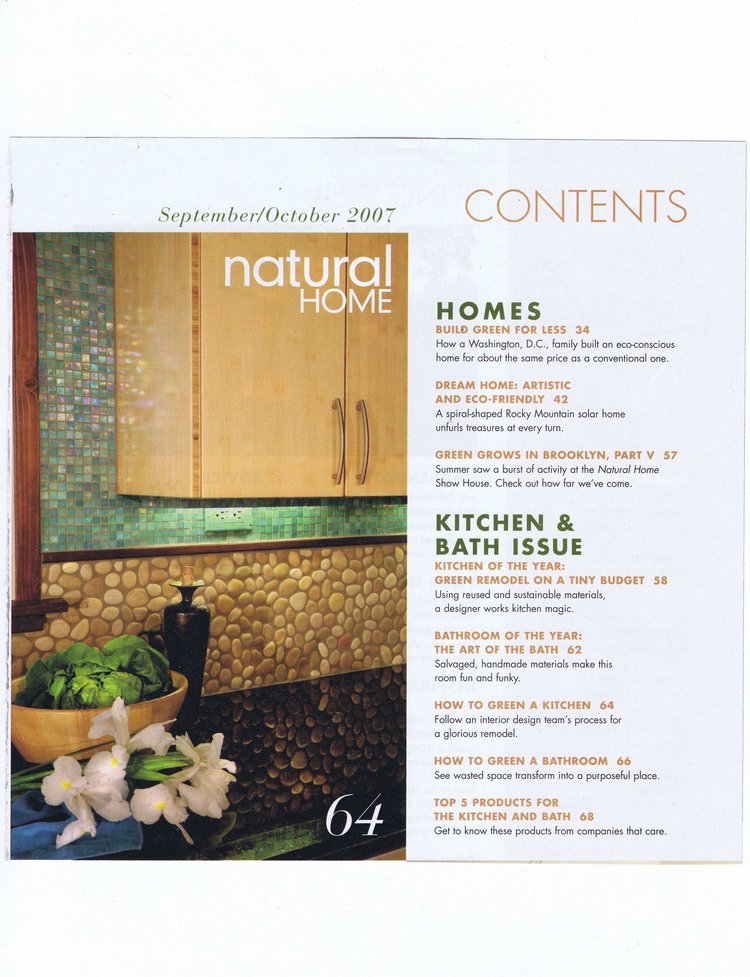
The challenge was not only to make a small kitchen useful and attractive to an adjacent dining area, but to accomplish it with as few sustainable materials as possible. The project became an exploration in restraint — using materials thoughtfully rather than adding more to solve the problem. The approach was ultimately featured in a design article about green construction.
I feel successful with this project, because the kitchen was designed to erase the distinction between inside and outside. With the doors open, the family could move naturally between the kitchen, terrace and gardens, entertaining among the trees and the roaming deer beyond. The space allowed nature to become part of the architecture rather than simply something viewed through a window.
Photos by Carolyn Robbins
The O’Heffernan Kitchen
Project Overview
The small downstairs kitchen in the O’Heffernan residence has a very low ceiling and, although it opened directly onto a beautiful terrace, it felt closed in and uninviting. The family wanted the kitchen to become the heart of the home, a place for family dining, entertaining and gathering, so the challenge was to make a small, compressed space feel open to the landscape beyond it.
Using materials that would bring light, reflection and contrast to the low dark beams, I designed a space that would bring the outdoors in and make the kitchen feel like a natural extension of the outdoors.
Design Story
I began with the idea of making the cabinetry appear to float, allowing the existing overhead beams to remain visually important without making the ceiling feel even lower. The use of bamboo cabinet doors, introduced a light, natural quality and was capped with mahogany hardwood to echo the stained beams and window trim. The contrast gave the cabinetry definition while appearing as if they floated from the ceiling.
Natural river rock and luminescent turquoise tile formed the backsplash, bringing the feel of moving water and a river’s shore. Dark granite countertops reflected the texture of the stone, creating another suggestion of a water’s edge.
To me, the over-all feel of the kitchen resembles a Japanese style esthetic, maybe even a boat launching off of a rocky beach.
In a small space, I believe texture and luminosity can do much of the work that additional square footage normally would.
What Made This Project Unique
The challenge was not only to make a small kitchen useful and attractive to an adjacent dining area, but to accomplish it with as few sustainable materials as possible. The project became an exploration in restraint — using materials thoughtfully rather than adding more to solve the problem. The approach was ultimately featured in a design article about green construction.
I feel successful with this project, because the kitchen was designed to erase the distinction between inside and outside. With the doors open, the family could move naturally between the kitchen, terrace and gardens, entertaining among the trees and the roaming deer beyond. The space allowed nature to become part of the architecture rather than simply something viewed through a window.
Photos by Carolyn Robbins
The O’Heffernan Kitchen
Project Overview
The small downstairs kitchen in the O’Heffernan residence has a very low ceiling and, although it opened directly onto a beautiful terrace, it felt closed in and uninviting. The family wanted the kitchen to become the heart of the home, a place for family dining, entertaining and gathering, so the challenge was to make a small, compressed space feel open to the landscape beyond it.
Using materials that would bring light, reflection and contrast to the low dark beams, I designed a space that would bring the outdoors in and make the kitchen feel like a natural extension of the outdoors.
Design Story
I began with the idea of making the cabinetry appear to float, allowing the existing overhead beams to remain visually important without making the ceiling feel even lower. The use of bamboo cabinet doors, introduced a light, natural quality and was capped with mahogany hardwood to echo the stained beams and window trim. The contrast gave the cabinetry definition while appearing as if they floated from the ceiling.
Natural river rock and luminescent turquoise tile formed the backsplash, bringing the feel of moving water and a river’s shore. Dark granite countertops reflected the texture of the stone, creating another suggestion of a water’s edge.
To me, the over-all feel of the kitchen resembles a Japanese style esthetic, maybe even a boat launching off of a rocky beach.
In a small space, I believe texture and luminosity can do much of the work that additional square footage normally would.
What Made This Project Unique
The challenge was not only to make a small kitchen useful and attractive to an adjacent dining area, but to accomplish it with as few sustainable materials as possible. The project became an exploration in restraint — using materials thoughtfully rather than adding more to solve the problem. The approach was ultimately featured in a design article about green construction.
I feel successful with this project, because the kitchen was designed to erase the distinction between inside and outside. With the doors open, the family could move naturally between the kitchen, terrace and gardens, entertaining among the trees and the roaming deer beyond. The space allowed nature to become part of the architecture rather than simply something viewed through a window.
Photos by Carolyn Robbins

The O’Heffernan Kitchen
Project Overview
The small downstairs kitchen in the O’Heffernan residence has a very low ceiling and, although it opened directly onto a beautiful terrace, it felt closed in and uninviting. The family wanted the kitchen to become the heart of the home, a place for family dining, entertaining and gathering, so the challenge was to make a small, compressed space feel open to the landscape beyond it.
Using materials that would bring light, reflection and contrast to the low dark beams, I designed a space that would bring the outdoors in and make the kitchen feel like a natural extension of the outdoors.
Design Story
I began with the idea of making the cabinetry appear to float, allowing the existing overhead beams to remain visually important without making the ceiling feel even lower. The use of bamboo cabinet doors, introduced a light, natural quality and was capped with mahogany hardwood to echo the stained beams and window trim. The contrast gave the cabinetry definition while appearing as if they floated from the ceiling.
Natural river rock and luminescent turquoise tile formed the backsplash, bringing the feel of moving water and a river’s shore. Dark granite countertops reflected the texture of the stone, creating another suggestion of a water’s edge.
To me, the over-all feel of the kitchen resembles a Japanese style esthetic, maybe even a boat launching off of a rocky beach.
In a small space, I believe texture and luminosity can do much of the work that additional square footage normally would.
What Made This Project Unique
The challenge was not only to make a small kitchen useful and attractive to an adjacent dining area, but to accomplish it with as few sustainable materials as possible. The project became an exploration in restraint — using materials thoughtfully rather than adding more to solve the problem. The approach was ultimately featured in a design article about green construction.
I feel successful with this project, because the kitchen was designed to erase the distinction between inside and outside. With the doors open, the family could move naturally between the kitchen, terrace and gardens, entertaining among the trees and the roaming deer beyond. The space allowed nature to become part of the architecture rather than simply something viewed through a window.
Photos by Carolyn Robbins
The O’Heffernan Kitchen
Project Overview
The small downstairs kitchen in the O’Heffernan residence has a very low ceiling and, although it opened directly onto a beautiful terrace, it felt closed in and uninviting. The family wanted the kitchen to become the heart of the home, a place for family dining, entertaining and gathering, so the challenge was to make a small, compressed space feel open to the landscape beyond it.
Using materials that would bring light, reflection and contrast to the low dark beams, I designed a space that would bring the outdoors in and make the kitchen feel like a natural extension of the outdoors.
Design Story
I began with the idea of making the cabinetry appear to float, allowing the existing overhead beams to remain visually important without making the ceiling feel even lower. The use of bamboo cabinet doors, introduced a light, natural quality and was capped with mahogany hardwood to echo the stained beams and window trim. The contrast gave the cabinetry definition while appearing as if they floated from the ceiling.
Natural river rock and luminescent turquoise tile formed the backsplash, bringing the feel of moving water and a river’s shore. Dark granite countertops reflected the texture of the stone, creating another suggestion of a water’s edge.
To me, the over-all feel of the kitchen resembles a Japanese style esthetic, maybe even a boat launching off of a rocky beach.
In a small space, I believe texture and luminosity can do much of the work that additional square footage normally would.
What Made This Project Unique
The challenge was not only to make a small kitchen useful and attractive to an adjacent dining area, but to accomplish it with as few sustainable materials as possible. The project became an exploration in restraint — using materials thoughtfully rather than adding more to solve the problem. The approach was ultimately featured in a design article about green construction.
I feel successful with this project, because the kitchen was designed to erase the distinction between inside and outside. With the doors open, the family could move naturally between the kitchen, terrace and gardens, entertaining among the trees and the roaming deer beyond. The space allowed nature to become part of the architecture rather than simply something viewed through a window.
Photos by Carolyn Robbins
The O’Heffernan Kitchen
Project Overview
The small downstairs kitchen in the O’Heffernan residence has a very low ceiling and, although it opened directly onto a beautiful terrace, it felt closed in and uninviting. The family wanted the kitchen to become the heart of the home, a place for family dining, entertaining and gathering, so the challenge was to make a small, compressed space feel open to the landscape beyond it.
Using materials that would bring light, reflection and contrast to the low dark beams, I designed a space that would bring the outdoors in and make the kitchen feel like a natural extension of the outdoors.
Design Story
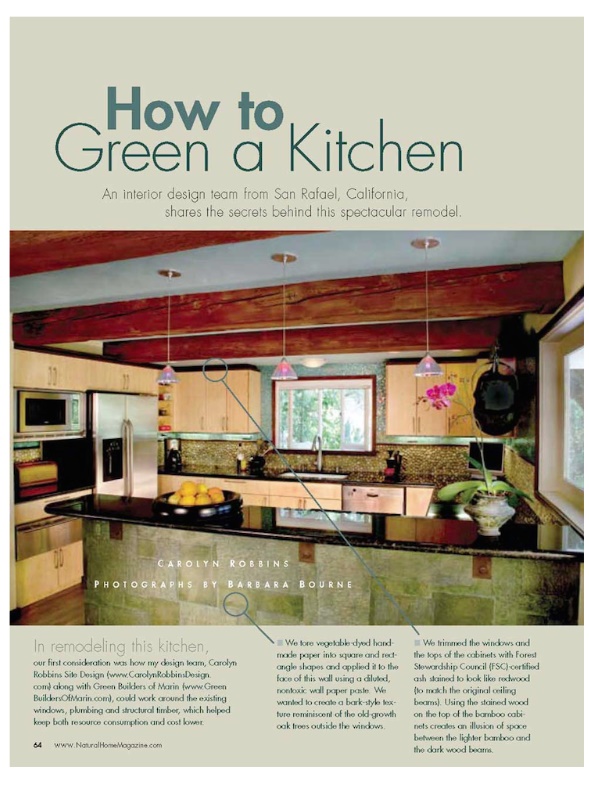
I began with the idea of making the cabinetry appear to float, allowing the existing overhead beams to remain visually important without making the ceiling feel even lower. The use of bamboo cabinet doors, introduced a light, natural quality and was capped with mahogany hardwood to echo the stained beams and window trim. The contrast gave the cabinetry definition while appearing as if they floated from the ceiling.
Natural river rock and luminescent turquoise tile formed the backsplash, bringing the feel of moving water and a river’s shore. Dark granite countertops reflected the texture of the stone, creating another suggestion of a water’s edge.
To me, the over-all feel of the kitchen resembles a Japanese style esthetic, maybe even a boat launching off of a rocky beach.
In a small space, I believe texture and luminosity can do much of the work that additional square footage normally would.
What Made This Project Unique
The challenge was not only to make a small kitchen useful and attractive to an adjacent dining area, but to accomplish it with as few sustainable materials as possible. The project became an exploration in restraint — using materials thoughtfully rather than adding more to solve the problem. The approach was ultimately featured in a design article about green construction.
I feel successful with this project, because the kitchen was designed to erase the distinction between inside and outside. With the doors open, the family could move naturally between the kitchen, terrace and gardens, entertaining among the trees and the roaming deer beyond. The space allowed nature to become part of the architecture rather than simply something viewed through a window.
Photos by Carolyn Robbins
The O’Heffernan Kitchen
Project Overview
The small downstairs kitchen in the O’Heffernan residence has a very low ceiling and, although it opened directly onto a beautiful terrace, it felt closed in and uninviting. The family wanted the kitchen to become the heart of the home, a place for family dining, entertaining and gathering, so the challenge was to make a small, compressed space feel open to the landscape beyond it.
Using materials that would bring light, reflection and contrast to the low dark beams, I designed a space that would bring the outdoors in and make the kitchen feel like a natural extension of the outdoors.
Design Story
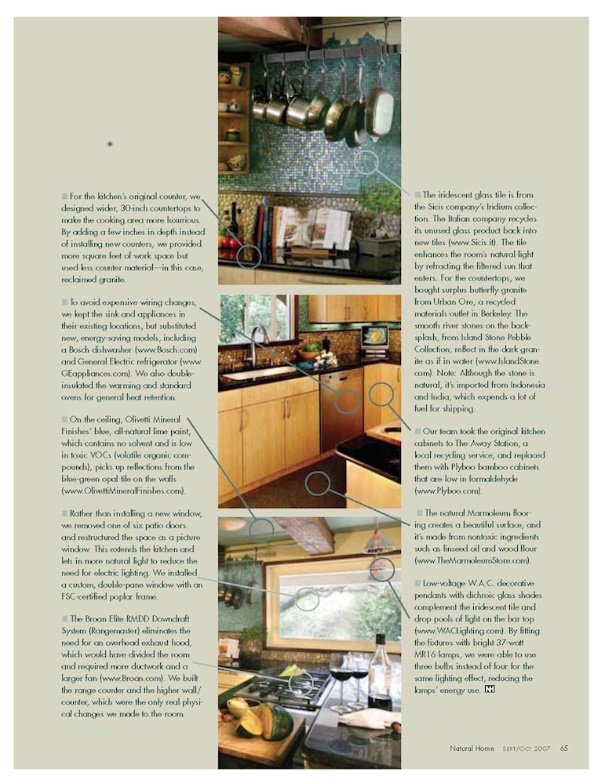
I began with the idea of making the cabinetry appear to float, allowing the existing overhead beams to remain visually important without making the ceiling feel even lower. The use of bamboo cabinet doors, introduced a light, natural quality and was capped with mahogany hardwood to echo the stained beams and window trim. The contrast gave the cabinetry definition while appearing as if they floated from the ceiling.
Natural river rock and luminescent turquoise tile formed the backsplash, bringing the feel of moving water and a river’s shore. Dark granite countertops reflected the texture of the stone, creating another suggestion of a water’s edge.
To me, the over-all feel of the kitchen resembles a Japanese style esthetic, maybe even a boat launching off of a rocky beach.
In a small space, I believe texture and luminosity can do much of the work that additional square footage normally would.
What Made This Project Unique
The challenge was not only to make a small kitchen useful and attractive to an adjacent dining area, but to accomplish it with as few sustainable materials as possible. The project became an exploration in restraint — using materials thoughtfully rather than adding more to solve the problem. The approach was ultimately featured in a design article about green construction.
I feel successful with this project, because the kitchen was designed to erase the distinction between inside and outside. With the doors open, the family could move naturally between the kitchen, terrace and gardens, entertaining among the trees and the roaming deer beyond. The space allowed nature to become part of the architecture rather than simply something viewed through a window.
Photos by Carolyn Robbins